
BEDS5
BATHS4
SQUARE FEET3,496
MLS#7044889
STATUSActive
PROPERTY TYPEResidential - Single Family
SUBDIVISIONCamelot Village
SCHOOLPhoenix Union High School District
Property Description
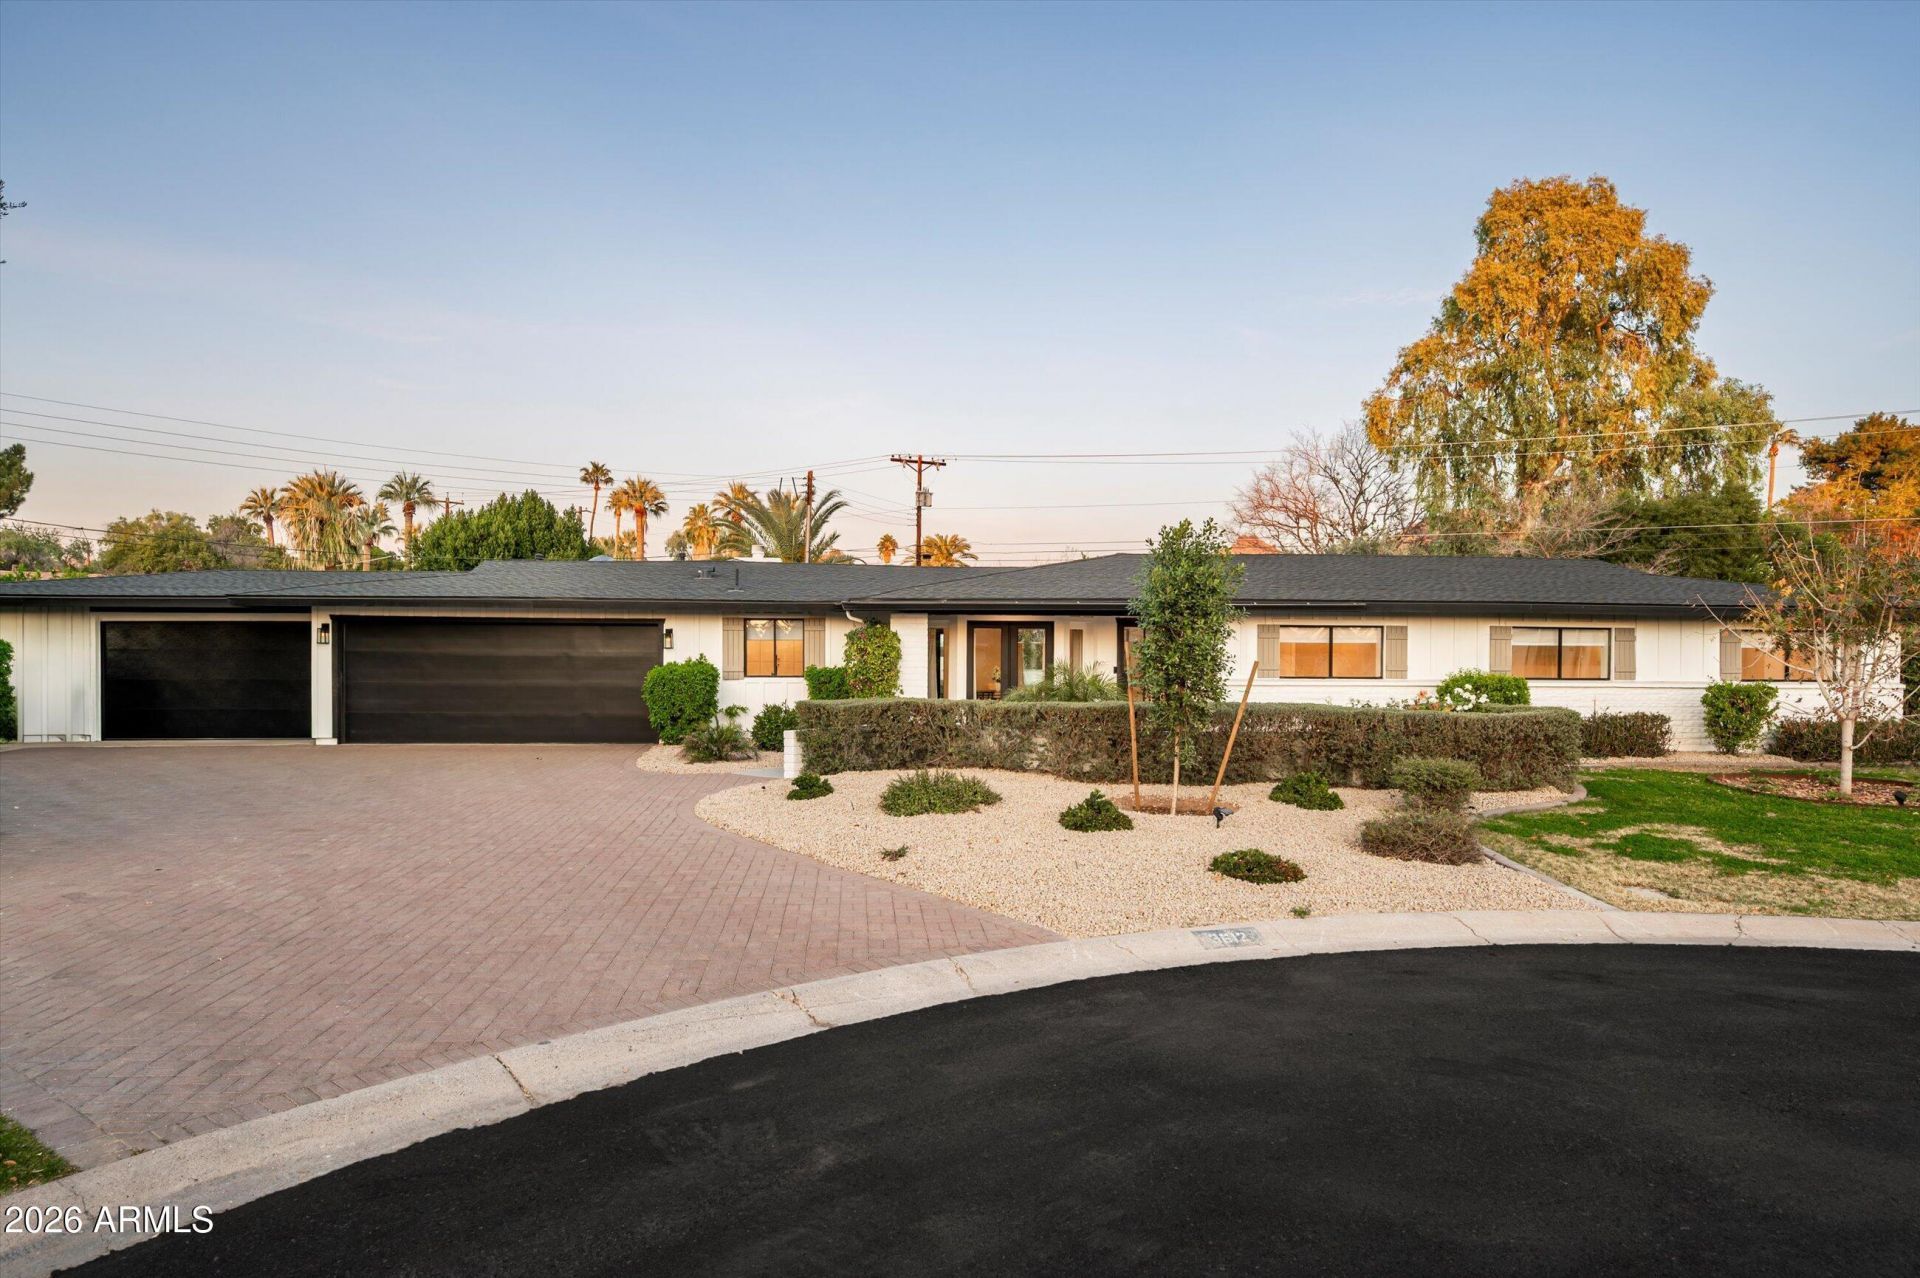
A fully reengineered Arcadia Lite ranch where architectural simplicity meets total privacy, framed by mature, enveloping landscaping and a cul-de-sac setting that eliminates through traffic entirely. Spanning 3,496 square feet on a 15,695 square foot lot, the residence opens into a seamless, design-forward interior anchored by a chefs kitchen with custom cabinetry, professional-grade appliances, walk-in pantry, and continuous white oak flooring that unifies the primary living spaces with warmth and intent. The five-bedroom layout is strategically composed, offering a private guest wing, secondary suite, and a dedicated work-from-home command center, delivering both separation and flexibility. The mechanical profile has been comprehensively upgraded for long-term performance, including a new roof completed in November 2025, dual high-SEER HVAC systems, tankless water heating, and a three-car garage, reinforcing durability behind the walls. Outdoors, the experience shifts to a fully realized resort environment with a saltwater pool, covered patio, fire feature, and expansive lawn, while an RV gate and additional parking capacity introduce rare functional versatility without compromising design integrity. With no HOA and a setting defined by privacy, scale, and mature greenery, this is a controlled, turnkey asset in one of the most consistently demanded pockets of Arcadia Lite.
Property Features
Property Type: Residential - Single Family
Cooling: Central Air, Programmable Thmstat
Fenced: Yes
Fireplaces: 1
Garage: 3
Heating: Natural Gas
Home Style: Ranch
Lot Size: 0.36 Acres
Roof Type: Composition
Stories: 1.0
Taxes: $9,576
Year Built: 1959
Feature Descriptions
Assoc. Fee Includes: No Fees
Days on Site: 28
Exterior: Storage
Exterior: Block, Painted
Fireplace: Gas, Fire Pit
Flooring: Tile, Wood
Interior: Full Bth Master Bdrm, Eat-in Kitchen, Kitchen Island, Walk-in Pantry, Quartz Countertops, Vaulted Ceiling(s)
Laundry: Inside
Parking: RV Access/Parking, RV Gated, Rear Vehicle Entry, Attached Garage
Pool: Outdoor
Property Sub Type: Single Family Residence
Swimming Pool: Yes
Water: Public
Local Schools
High School: Camelback High School
Middle School: Biltmore Preparatory Academy
Elementary School: Biltmore Preparatory Academy
School District: Phoenix Union High School District
Listed By / Shown By
Listed By
Agency Name: Compass
Agency Phone: 480-776-1555
Shown By
Agency Title: Arizona Best Real Estate
Agency Phone: 480-948-4711

Estimate Your Payment
Estimated Payment
$ 6,713.50 per month $5,230.08 Principal & Interest $798.00 Property Tax $685.42 Homeowner's Insurance
3612 E Pierson Street | MLS# 7044889
This single family home located at 3612 E Pierson Street, Phoenix, AZ 85018 is currently listed for sale with an asking price of $2,350,000. This property was built in 1959 and has 5 bedrooms with 3496 sq. ft. E Pierson Street is located in the Camelot Village subdivision within the Phoenix Union High School District school district. Search Camelot Village real estate on www.arizonabest.com today.