
BEDS3
BATHS
SQUARE FEET1,722
MLS#7034752
STATUSActive
PROPERTY TYPEResidential - Single Family
SUBDIVISIONNORTH COLONY VILLAS
SCHOOLParadise Valley Unified District
Property Description
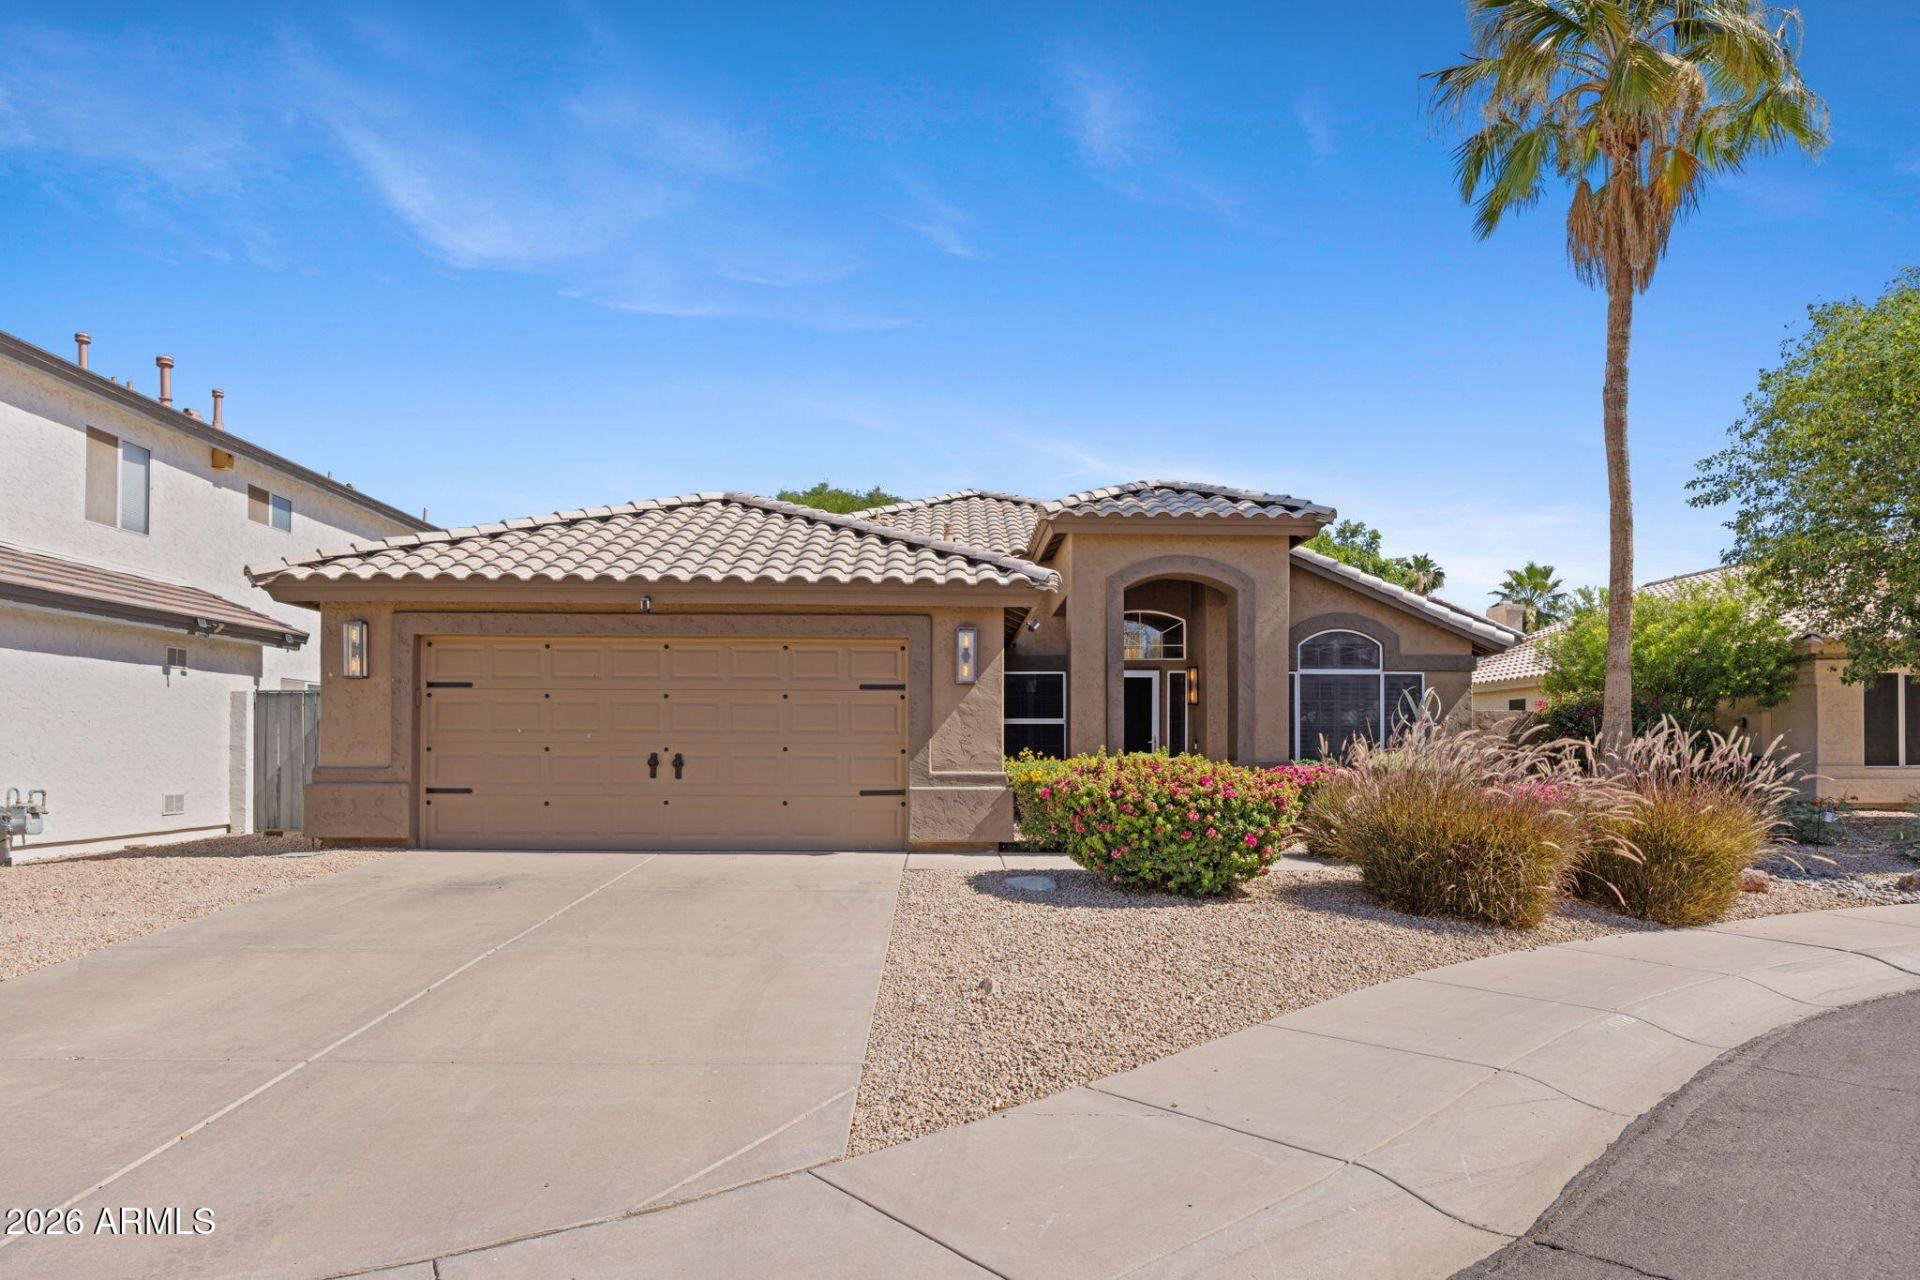
Completely updated single-level home with the perfect blend of comfort, and lifestyle. Featuring 3 bedrooms and 2 fully remodeled bathrooms a sparkling heated pool with new pump and 2 car garage. This move-in-ready residence showcases a stunning new primary suite bath, and new guest bath, and a new roof and completely re painted in and out. Outside the private backyard retreat is complete with a sparkling heated pool, New extended patio ideal for year-round enjoyment and entertaining. The thoughtfully designed one-level floor plan provides effortless living.Location is everything, and this home delivers. Enjoy walking distance to golf, easy freeway access, and close proximity to an abundance of shopping, dining, and everyday conveniences. Best of all, there is no HOA.
Property Features
Property Type: Residential - Single Family
Cooling: Ceiling Fan(s), Central Air
Fenced: Yes
Fireplaces: 1
Garage: 2
Heating: Natural Gas
Home Style: Ranch
Lot Size: 0.16 Acres
Roof Type: Tile
Stories: 1.0
Taxes: $2,473
Year Built: 1995
Feature Descriptions
Assoc. Fee Includes: No Fees
Community Features: Golf
Days on Site: 1
Exterior: Built-in Barbecue
Exterior: Wood Frame, Painted, Stucco
Fireplace: Living Room
Flooring: Laminate
Interior: Separate Shwr & Tub, Double Vanity, Eat-in Kitchen, Pantry, Kitchen Island, Granite Counters, High Speed Internet
Laundry: Inside
Parking: Garage Door Opener
Pool: Heated
Property Sub Type: Single Family Residence
Swimming Pool: Yes
Water: Public
Local Schools
High School: Paradise Valley High School
Middle School: Vista Verde Middle School
Elementary School: Quail Run Elementary School
School District: Paradise Valley Unified District
Listed By / Shown By
Listed By
Agency Name: West USA Realty
Agency Phone: 480-948-5554
Shown By
Agency Title: Arizona Best Real Estate
Agency Phone: 480-948-4711

Estimate Your Payment
Estimated Payment
$ 1,915.28 per month $1,511.16 Principal & Interest $206.08 Property Tax $198.04 Homeowner's Insurance
3618 E Renee Drive | MLS# 7034752
This single family home located at 3618 E Renee Drive, Phoenix, AZ 85050 is currently listed for sale with an asking price of $679,000. This property was built in 1995 and has 3 bedrooms with 1722 sq. ft. E Renee Drive is located in the NORTH COLONY VILLAS subdivision within the Paradise Valley Unified District school district. Search NORTH COLONY VILLAS real estate on www.arizonabest.com today.