
BEDS2
BATHS3
SQUARE FEET2,430
MLS#7032164
STATUSPending
PROPERTY TYPEResidential - Single Family
SUBDIVISIONEncanterra
SCHOOLFlorence Unified School District
Property Description
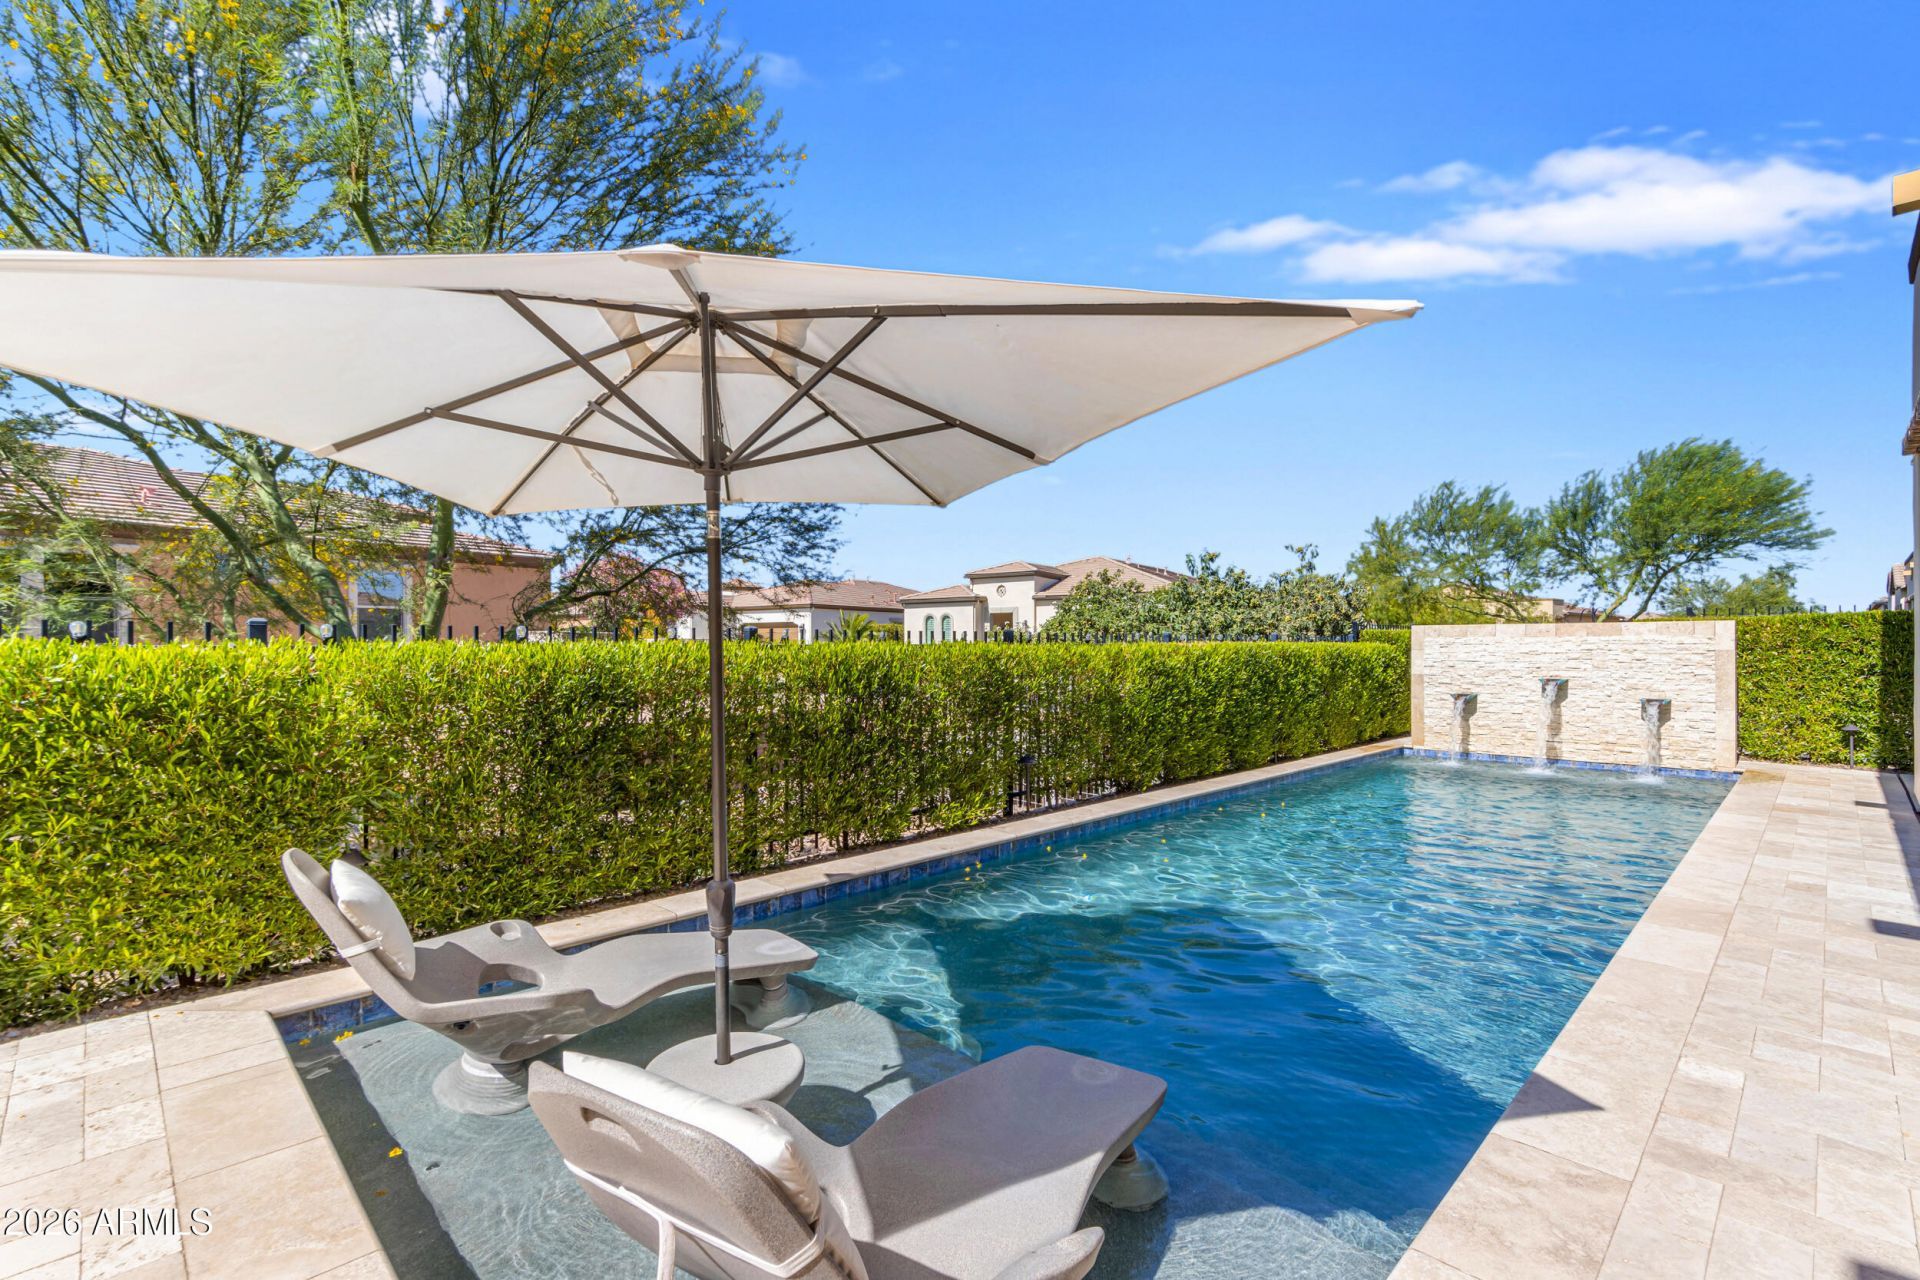
Sweeping golf course and tranquil lake views set the stage for this rare Cordoba floor plan (2BD, 2.5BA, Den, 4-car garage) w/ private pool. The premium elevated corner homesite with no immediate neighbors behind provides an added sense of privacy, openness, & peaceful outdoor living. With its contemporary finishes, this sanctuary impresses w/ outdoor-centric gourmet kitchen, GE Monogram appliances, built-in refrigerator, gas cooktop, quartz counters, all anchored by the oversized waterfall island. Upgraded luxury plank flooring flows seamlessly. Through sliding glass doors, step outside to your custom backyard oasis featuring heated pool w/ water feature wall, built-in kitchen w/ BBQ & firepit finished with travertine. Builder is SOLD OUT of lots to build the highly desirable Cordoba. Sellers are the original owners. Construction was completed and they moved in March 2023. The outdoor kitchen island is thoughtfully appointed with a Tec infrared BBQ, refrigerator, and custom storage drawers. The spacious primary suite offers a luxurious retreat featuring an oversized walk-in closet, dual vanities, soaking tub, walk-in shower with floor-to-ceiling tile, and private access to the patio and pool. Designed with a desirable split floor plan, the home also features an open den with custom built-in shelving along with a generously sized guest suite complete with an ensuite bath and walk-in shower. Additional enhancements include a fireplace with separate seating area, a glass-enclosed wine room, designer lighting throughout, two-tone paint, window sills, soft-close kitchen cabinetry with pull-out shelving, surround sound Infinity speakers, upgraded window treatments including electric shades in the primary suite, water softener, reverse osmosis system, tankless water heater, and an oversized four-car air-conditioned garage with epoxy flooring, custom lighting, and ceiling-mounted storage racks. This home is perfectly located within the community just steps from the Algarve Clubhouse where you can enjoy swimming, dining, live music, dancing, the list is endless. The community is well-known for the award-winning, private Tom Lehman designed Golf Course. It has every amenity imaginable: pickleball, tennis, bocce, state of the art health & fitness center, Alvea Spa, just to name a few. The list of community activities is never-ending: concerts, classes, social clubs, car shows, events and much more. Eateries include: La Palma (the signature restaurant, in a beautiful atmosphere with panoramic views), Bodega Wine and Café (for small plates and wine tasting), and the Solaz and Algarve pool Grills. There are four pools to enjoy. The Solaz pool sits adjacent to the golf course with stunning views. The Algarve, the adult-only pool, is perfect for a little added relaxation. Join the Fun and the Good Life at Encanterra!
Property Features
Property Type: Residential - Single Family
Cooling: Ceiling Fan(s), Central Air, Programmable Thmstat, Du
Fenced: Yes
Fireplaces: 1
Garage: 4
Heating: Natural Gas
Lot Size: 0.20 Acres
Roof Type: Tile
Stories: 1.0
Taxes: $3,631
Year Built: 2022
Feature Descriptions
Assoc. Fee Includes: Maintenance Grounds
Community Features: Guarded Entry, Community Spa Htd, Gated, Golf, Tennis Court(s), Playground, Biking/Walking Path, Clubhouse, Fitness Center, Pickleball
Days on Site: 86
Exterior: Wood Frame, Painted, Stucco
Exterior: Built-in Barbecue
Fee HOA: 1542.56/Quarterly
Fireplace: Family Room, Fire Pit
HOA Y/N: Yes
Interior: Full Bth Master Bdrm, Separate Shwr & Tub, Double Vanity, Breakfast Bar, Kitchen Island, Walk-in Pantry, Quartz Countertops, 9+ Flat Ceilings
Parking: Tandem, Garage Door Opener, Temp Controlled, Attached Garage
Pool: Heated, Play Pool, Variable Speed Pump
Property Sub Type: Single Family Residence
Sewer: Sewer-In & Connected
Swimming Pool: Yes
Water: Public
Local Schools
High School: Poston Butte High School
Middle School: Magma Ranch K8 School
Elementary School: Magma Ranch K8 School
School District: Florence Unified School District
Listed By / Shown By
Listed By
Agency Name: Realty ONE Group
Agency Phone: 480-321-8100
Shown By
Agency Title: Arizona Best Real Estate
Agency Phone: 480-948-4711

Estimate Your Payment
Estimated Payment
$ 3,069.02 per month $2,445.90 Principal & Interest $302.58 Property Tax $320.54 Homeowner's Insurance
362 E Veterans Way | MLS# 7032164
This single family home located at 362 E Veterans Way, Queen Creek, AZ 85140 is currently listed for sale with an asking price of $1,099,000. This property was built in 2022 and has 2 bedrooms with 2430 sq. ft. E Veterans Way is located in the Encanterra subdivision within the Florence Unified School District school district. Search Encanterra real estate on www.arizonabest.com today.