
BEDS4
BATHS2
SQUARE FEET1,597
MLS#7054572
STATUSActive
PROPERTY TYPEResidential - Single Family
SUBDIVISIONPARCEL 3A AT NORTH CANYON RANCH
SCHOOLDeer Valley Unified District
Property Description
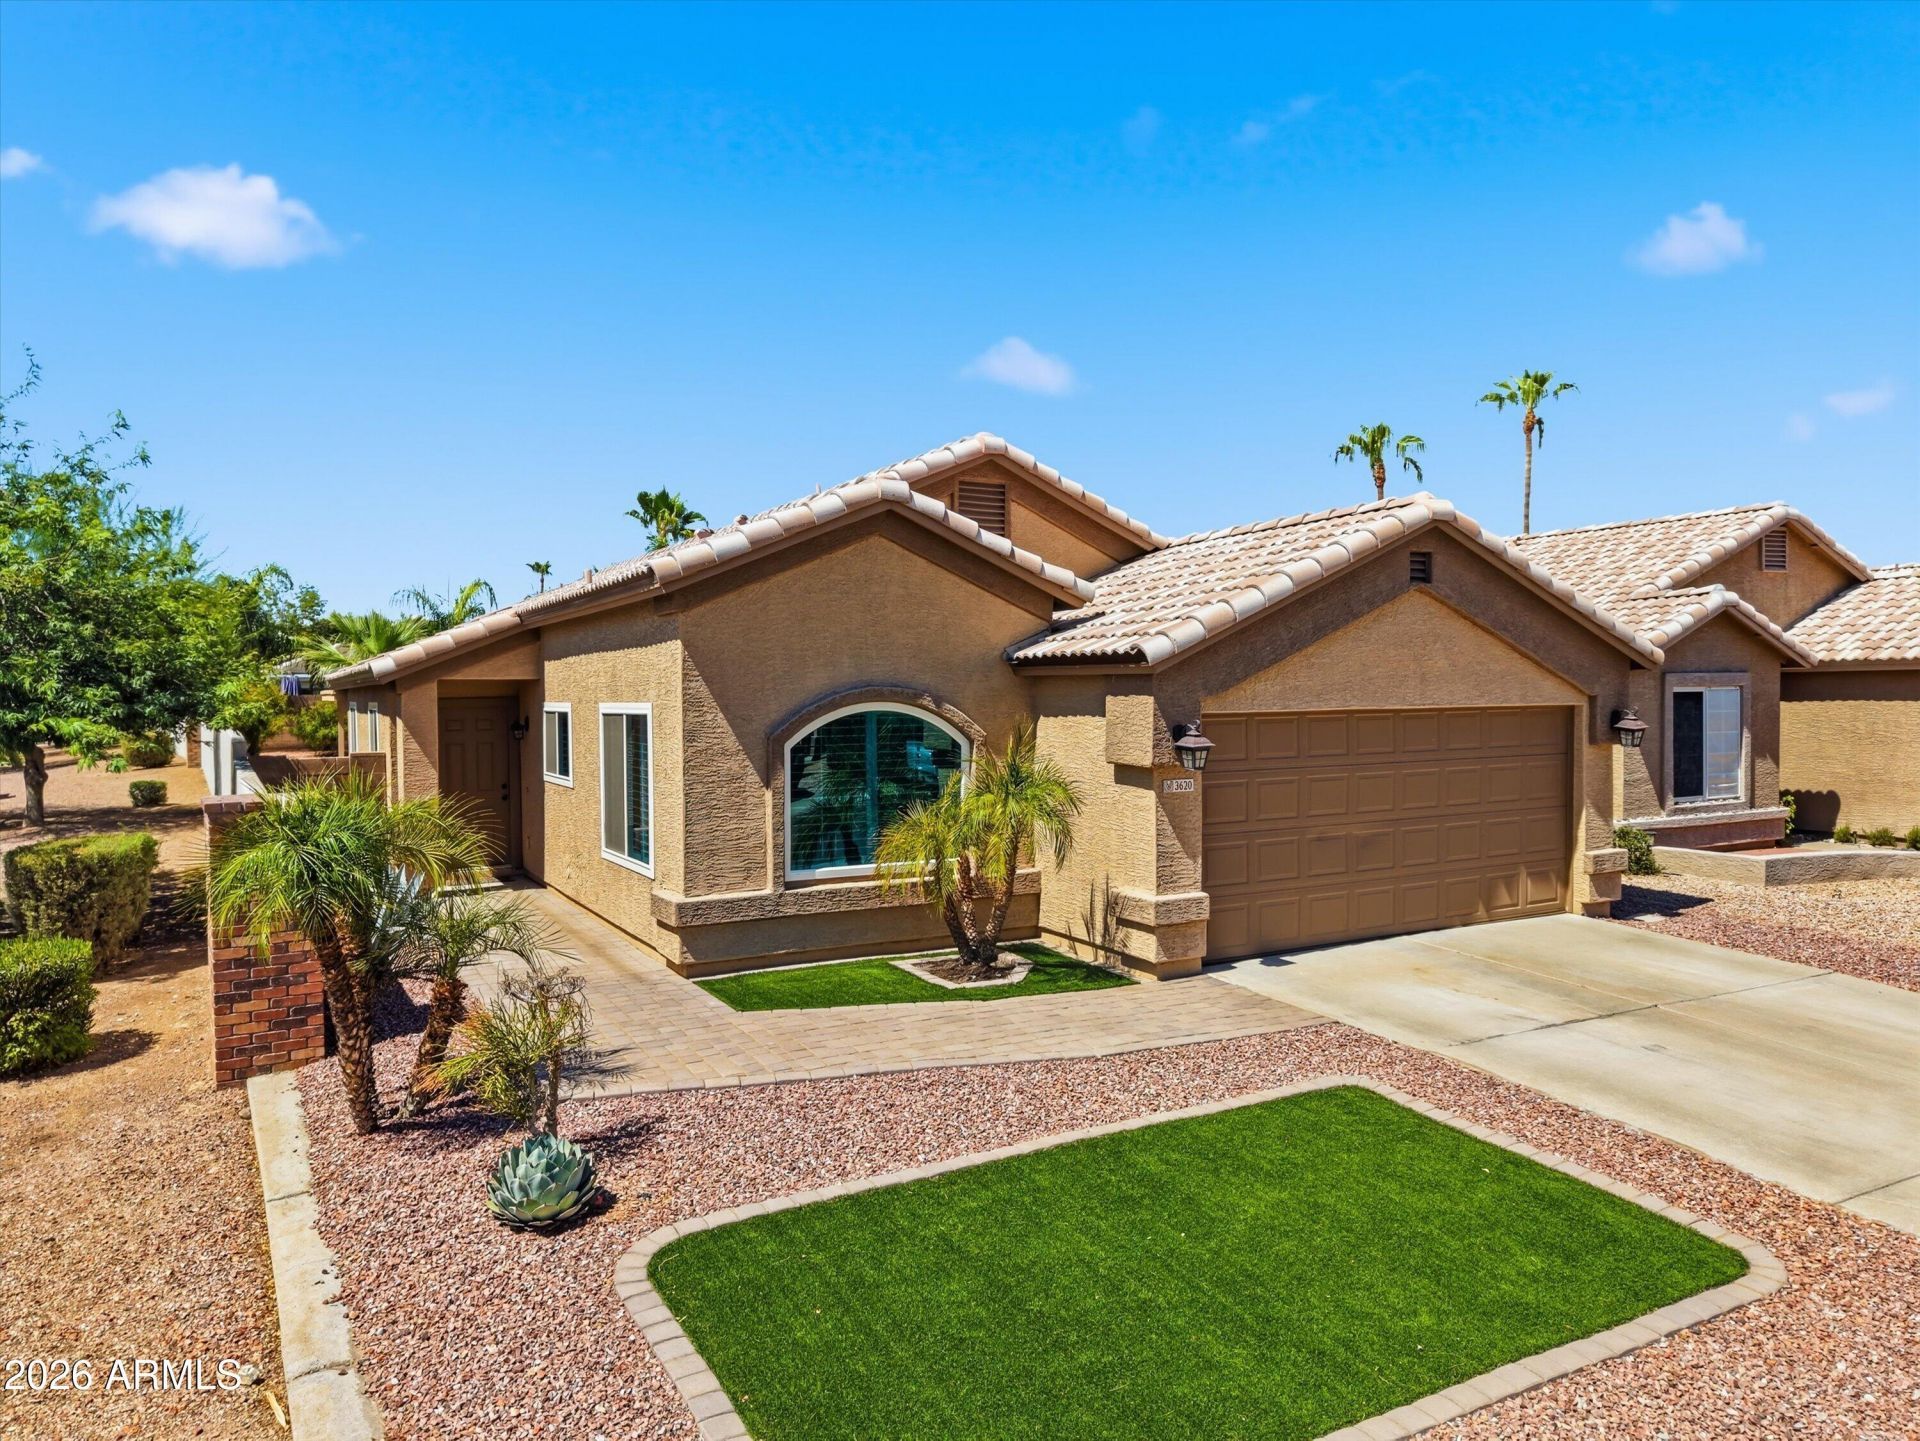
Beautifully updated 4-bedroom, 2-bath home with 1,597 sq. ft., a functional layout and a sparkling pool!!! Lovingly maintained by the same family, it shows true pride of ownership. Major updates include a new roof (2022), windows (2022), AC, resurfaced pool with new pump, water heater, flooring, painted cabinets with new hardware, appliances, shutters, baseboards, lighting, fans, garage door, exterior paint, patio shade, and drip system. Located in desirable North Phoenix near Norterra, shopping, dining, parks, and freeway access. Move-in ready and perfect for enjoying Arizona living year round.
Property Features
Property Type: Residential - Single Family
Cooling: Central Air
Fenced: Yes
Garage: 2
Heating: Other, See Remarks
Lot Size: 0.13 Acres
Roof Type: Tile
Stories: 1.0
Taxes: $1,695
Year Built: 1997
Feature Descriptions
Assoc. Fee Includes: Maintenance Grounds
Days on Site: 1
Exterior: Wood Frame, Painted, Stucco
Fee HOA: 190/Quarterly
Flooring: Carpet, Tile
HOA Y/N: Yes
Interior: Full Bth Master Bdrm, Double Vanity, Eat-in Kitchen, Breakfast Bar, Pantry, High Speed Internet, Vaulted Ceiling(s), No Interior Steps
Laundry: Washer Hookup, Inside
Parking: Garage Door Opener
Pool: Fenced
Property Sub Type: Single Family Residence
Sewer: Sewer-In & Connected
Swimming Pool: Yes
Water: Public
Local Schools
High School: Sandra Day O'Connor High School
Middle School: Hillcrest Middle School
Elementary School: Desert Sage Elementary School
School District: Deer Valley Unified District
Listed By / Shown By
Listed By
Agency Name: Fathom Realty Elite
Agency Phone: 480-576-9200
Shown By
Agency Title: Arizona Best Real Estate
Agency Phone: 480-948-4711

Estimate Your Payment
Estimated Payment
$ 1,299.18 per month $1,023.76 Principal & Interest $141.25 Property Tax $134.17 Homeowner's Insurance
3620 W Charlotte Drive | MLS# 7054572
This single family home located at 3620 W Charlotte Drive, Glendale, AZ 85310 is currently listed for sale with an asking price of $459,999. This property was built in 1997 and has 4 bedrooms with 1597 sq. ft. W Charlotte Drive is located in the PARCEL 3A AT NORTH CANYON RANCH subdivision within the Deer Valley Unified District school district. Search PARCEL 3A AT NORTH CANYON RANCH real estate on www.arizonabest.com today.