
BEDS5
BATHS4
MLS#7101063
STATUSActive
PROPERTY TYPEResidential - Single Family
SUBDIVISIONSEVILLE PARCEL 3
SCHOOLChandler Unified District #80
Property Description
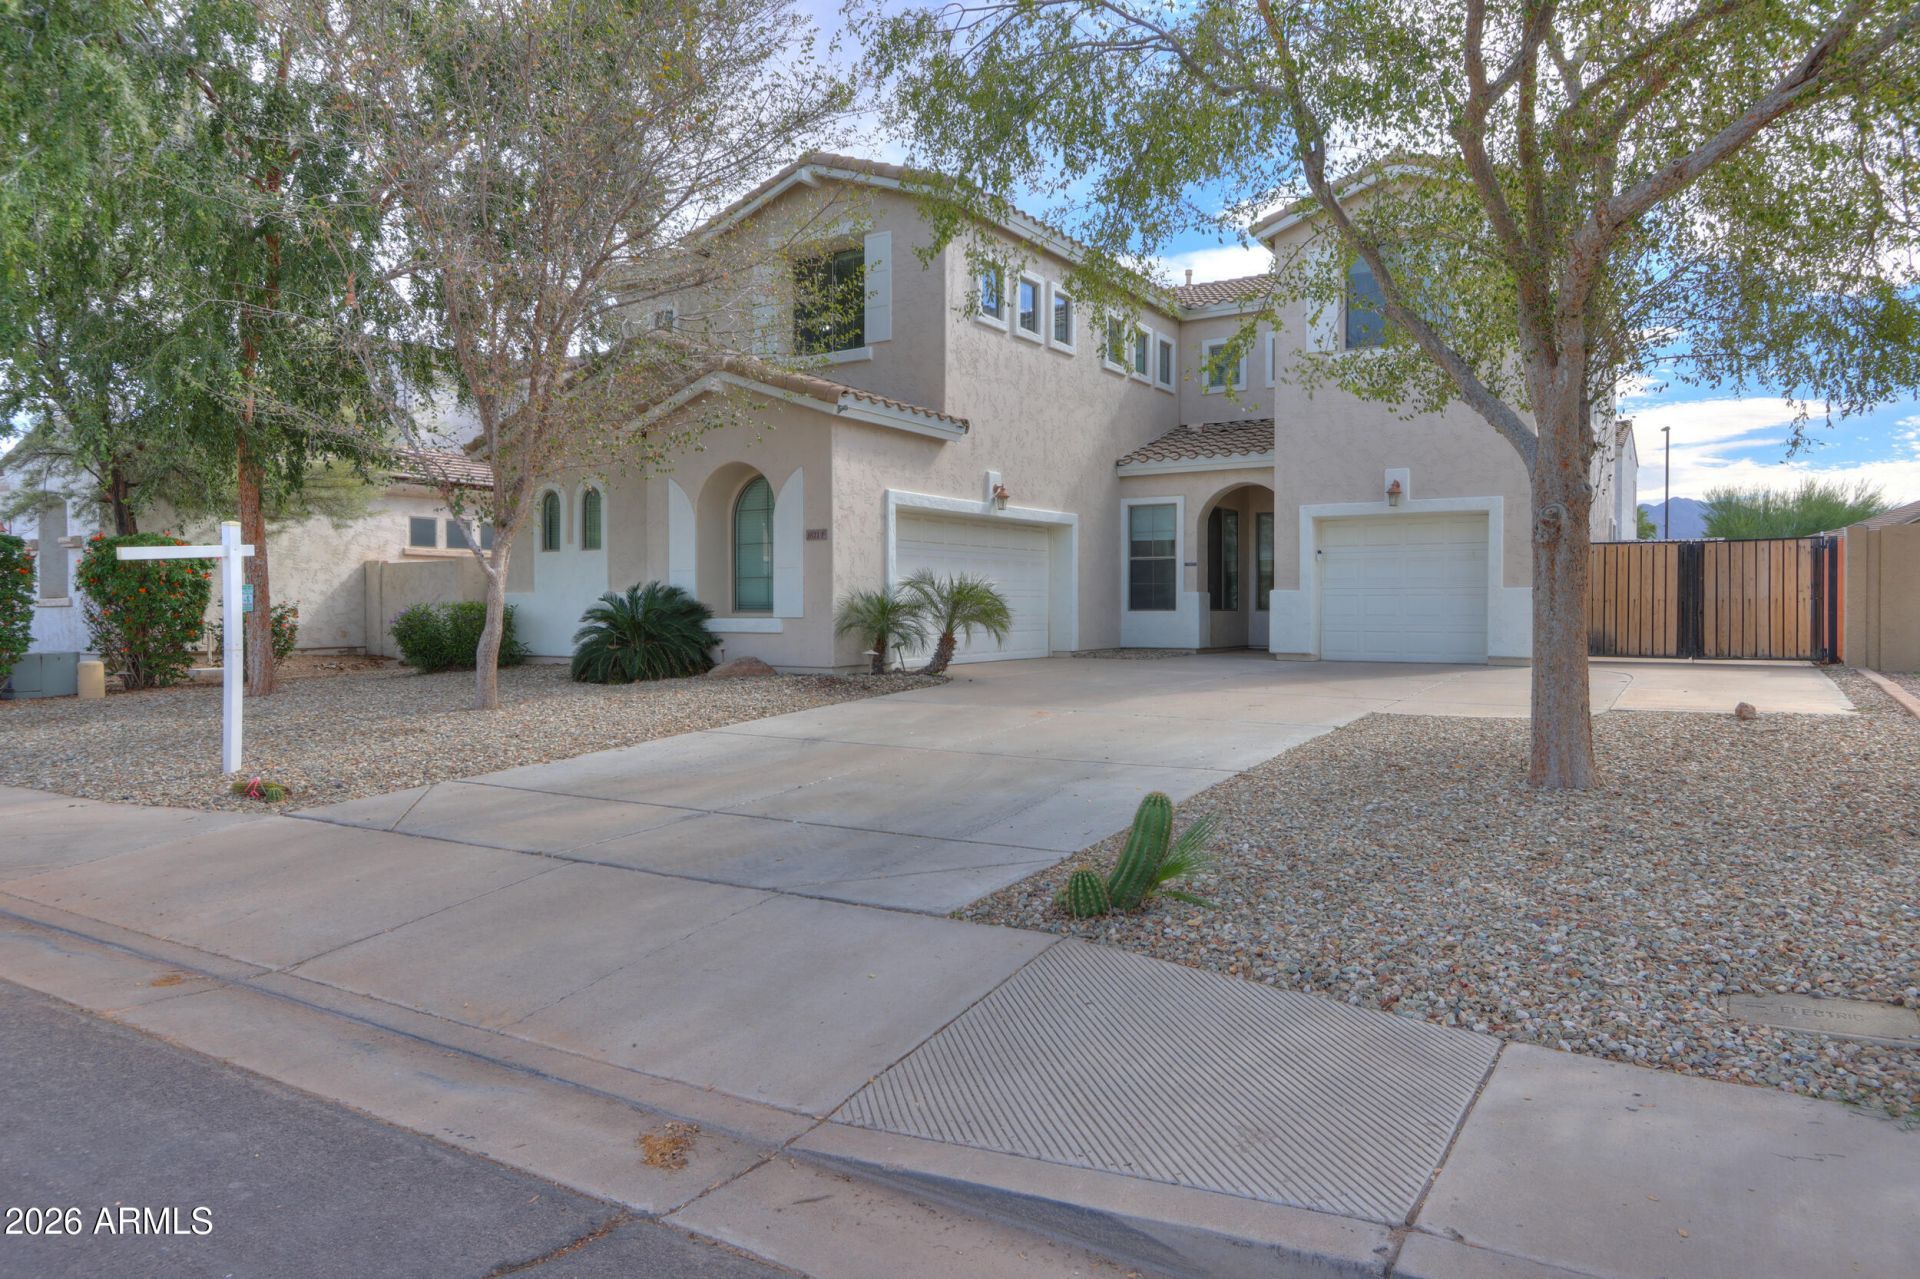
Experience refined living in this spacious residence located in Gilberts exclusive Seville Golf & Country Club, just steps from the renowned Big Park. The thoughtfully designed open floor plan features a main-level bedroom, four upstairs bedrooms, and a loft with built-in cabinetry and a dedicated workspace.Notable upgrades include a new roof, an expanded paver courtyard with an outdoor fireplace, a private saltwater pool, and a three-car garage. Owned solar panels, three Tesla Powerwalls, and an electric vehicle charger contribute to enhanced energy efficiency. The professionally enclosed loft is well suited for a home cinema or golf simulator, with ample, purposely built space for a full swing! Versailles style travertine tile downstairs.Full list of upgrades: click here to se - Backyard - removed grass/installed pavers; installed Fireplace; removed old built-in BBQ- Backyard & front yard - removed grass in front and replaced with rocks; removed rocks around pool, and replaced with turf.- Tankless water heater 01/2024- Roof underlayment replaced 2026 - Has transferable warranty - Jack & Jill bathroom remodel (new tub/shower enclosure; new flooring; new vanity (2022)- master bath remodel - bigger glass shower; new flooring; new vanities (2022)- room addition (2024) - ~425 sq ft room added above the great room - flooring replaced with LVP on stairs, upstairs hall/landing, and downstairs great room - new railing for stairs- solar panels & backup batteries installed 12/2020. (owned outright) - original cost: $36,400 (before rebates/tax credits) - 8.16 kW solar panels (24 panels at 340w each) - 40.5 kWh of battery storage; 15 kW continuous power; 21 kW of surge power - 20 yr warranty (parts & labor) on solar system; 10-year warranty on Powerwall battery hardware; Powerwall labor warranty expired. - generated power - 14.0 MWh in 2025; 14.5 MWh in 2024; 14.9 MWh in 2023; 15.3 MWh in 2022; 15.0 MWh in 2021 - Electric bill is about $165-175/month while keeping the house at 73 degrees 24/7/365, except occasionally bumping it up on the hottest days of the year, to ensure our batteries last through the peak period (thus avoiding peak demand charges).- 240v 50A circuit installed in 1-car garage for use with EV charging wallbox- both garage doors had the springs & motors replaced (11/2024)- exterior repainted (2023)- permanent holiday lighting installed (trimlight) (2023)- salt cell chlorine generator installed for pool (2020)- whole-home water softener installed (2019)- RO water at kitchen sink & to fridge (2019)- new washer/dryer with pedestals installed 01/2025- new stove 11/2024- kitchen cabinets redone 10/2026Seville has 4 pools, 2-story water slides, a health/fitness facility, an 18-hole golf course, restaurants, a preschool, reception halls, and so much more! Come check out country club living in this beautiful, spacious Seville home.
Property Features
Property Type: Residential - Single Family
Cooling: Central Air, Programmable Thmstat, Heat Pump
Fenced: Yes
Garage: 3
Heating: Natural Gas
Home Style: Ranch
Lot Size: 0.18 Acres
Roof Type: Tile
Stories: 2.0
Taxes: $2,114
Year Built: 2003
Feature Descriptions
Assoc. Fee Includes: Maintenance Grounds, Street Maint
Community Features: Lake, Community Spa, Community Spa Htd, Golf, Tennis Court(s), Racquetball, Biking/Walking Path, Clubhouse, Pickleball
Days on Site: 4
Exterior: Wood Frame, Painted, Stucco
Exterior: Storage
Fee HOA: 618/Semi-Annually
Flooring: Carpet, Laminate, Stone, Tile
HOA Y/N: Yes
Interior: Full Bth Master Bdrm, Double Vanity, Eat-in Kitchen, Breakfast Bar, Pantry, Walk-in Pantry, Granite Counters, High Speed Internet, Upstairs, Vaulted Ceiling(s)
Laundry: Upstairs Laundry
Parking: RV Gated, Garage Door Opener, Electric Vehicle Charging Station(s)
Pool: Fenced, Diving Pool, Variable Speed Pump, Outdoor
Property Sub Type: Single Family Residence
Sewer: Public Sewer
Spa: Yes
Spa: Heated
Special View Info: City
Swimming Pool: Yes
Utilities: Natural Gas Connected, Phone Connected
Water: Public
Local Schools
High School: Dr. Camille Casteel High School
Elementary School: Dr. Gary and Annette Auxier Elementary S
School District: Chandler Unified District #80
Listed By / Shown By
Listed By
Agency Name: eXp Realty
Agency Phone: 888-897-7821
Shown By
Agency Title: Arizona Best Real Estate
Agency Phone: 480-948-4711

Estimate Your Payment
Estimated Payment
$ 2,086.75 per month $1,689.20 Principal & Interest $176.17 Property Tax $221.38 Homeowner's Insurance
3621 E Powell Way | MLS# 7101063
This single family home located at 3621 E Powell Way, Gilbert, AZ 85298 is currently listed for sale with an asking price of $759,000. This property was built in 2003 and has 5 bedrooms. E Powell Way is located in the SEVILLE PARCEL 3 subdivision within the Chandler Unified District #80 school district. Search SEVILLE PARCEL 3 real estate on www.arizonabest.com today.