
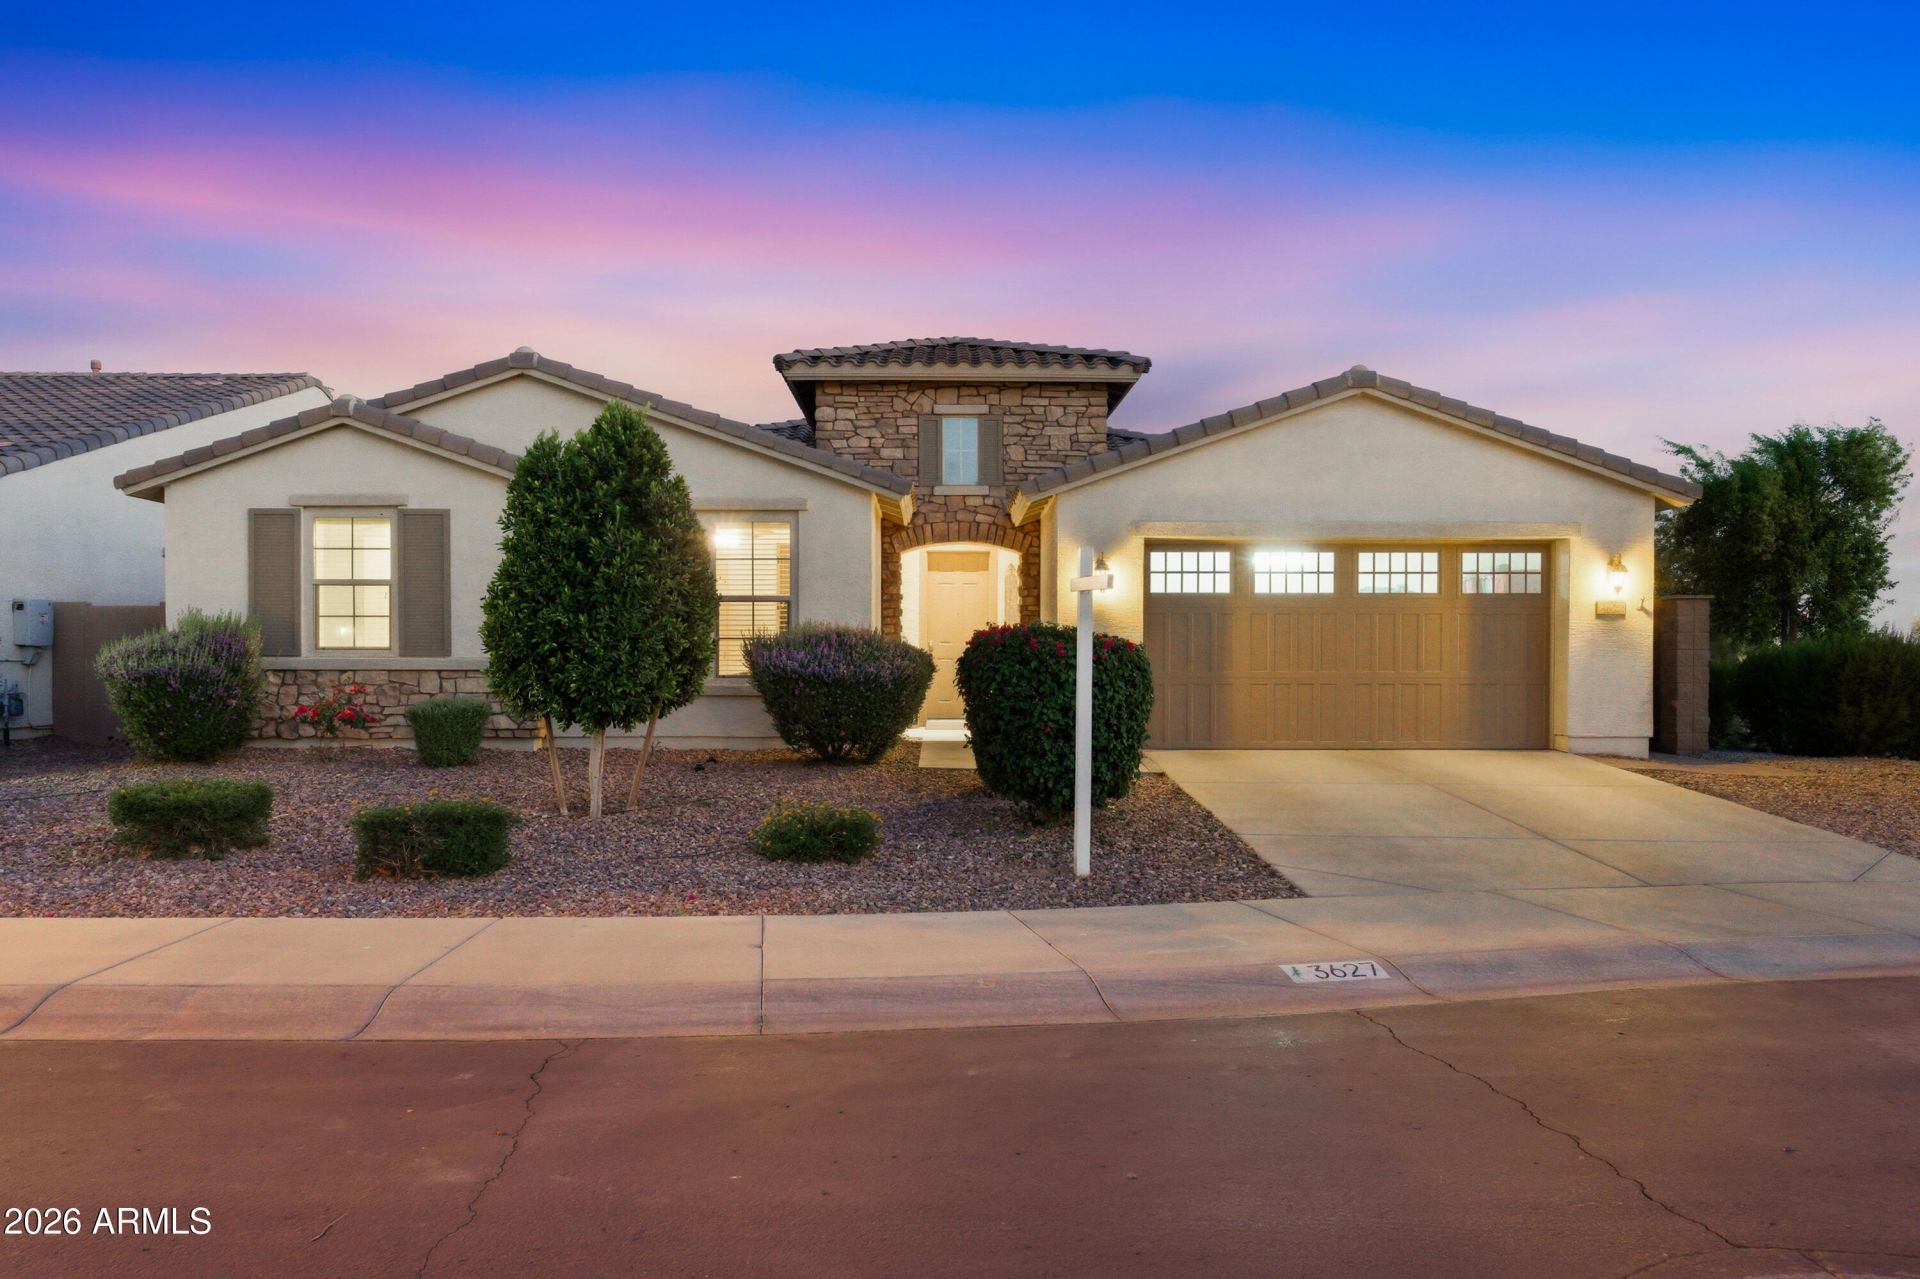
BEDS4
BATHS3
SQUARE FEET2,941
MLS#7027186
STATUSActive
PROPERTY TYPEResidential - Single Family
SUBDIVISIONBRIDGES EAST PARCEL 3-4
SCHOOLHigley Unified School District
Property Description
Welcome home to this masterwork of design in the highly coveted community of The Bridges! Perfectly positioned on a premium lot, with no neighbors behind and to the side. Inside, the light and bright open-concept layout creates an airy, custom feel from the moment you step through the front door. At the heart of the home, the gourmet chefs kitchen boasts premium cabinetry, granite countertops, and a large center island that flows seamlessly into the expansive great room--ideal for everyday living and effortless entertaining. The split floor plan offers maximum privacy alongside versatile living spaces perfect for a home office, flex space, or guest retreat. Step outside to your private backyard oasis, complete with a sparkling pool! Great location with the park nextdoor!
Property Features
Property Type: Residential - Single Family
Cooling: Ceiling Fan(s), Central Air, Programmable Thmstat
Fenced: Yes
Garage: 3
Heating: Natural Gas
Lot Size: 0.18 Acres
Roof Type: Tile
Stories: 1.0
Taxes: $2,144
Year Built: 2014
Feature Descriptions
Assoc. Fee Includes: Maintenance Grounds, Street Maint
Community Features: Playground, Biking/Walking Path
Days on Site: 84
Exterior: Wood Frame, Painted, Stucco
Fee HOA: 405/Quarterly
HOA Y/N: Yes
Interior: Full Bth Master Bdrm, Separate Shwr & Tub, Double Vanity, Breakfast Bar, Pantry, Kitchen Island, Walk-in Pantry, Granite Counters
Laundry: Inside
Pool: Outdoor
Property Sub Type: Single Family Residence
Swimming Pool: Yes
Water: Public
Local Schools
High School: Higley High School
Middle School: Sossaman Middle School
School District: Higley Unified School District
Listed By / Shown By
Listed By
Agency Name: Keller Williams Integrity First Realty
Agency Phone: 480-867-6670
Shown By
Agency Title: Arizona Best Real Estate
Agency Phone: 480-948-4711

Estimate Your Payment
Estimated Payment
$ 2,160.99 per month $1,752.63 Principal & Interest $178.67 Property Tax $229.69 Homeowner's Insurance
3627 E Blue Spruce Lane | MLS# 7027186
This single family home located at 3627 E Blue Spruce Lane, Gilbert, AZ 85298 is currently listed for sale with an asking price of $787,500. This property was built in 2014 and has 4 bedrooms with 2941 sq. ft. E Blue Spruce Lane is located in the BRIDGES EAST PARCEL 3-4 subdivision within the Higley Unified School District school district. Search BRIDGES EAST PARCEL 3-4 real estate on www.arizonabest.com today.