
BEDS3
BATHS2
MLS#7068762
STATUSActive
PROPERTY TYPEResidential - Single Family
SUBDIVISIONPARADISE VALLEY OASIS NO 7
SCHOOLParadise Valley Unified District
Property Description
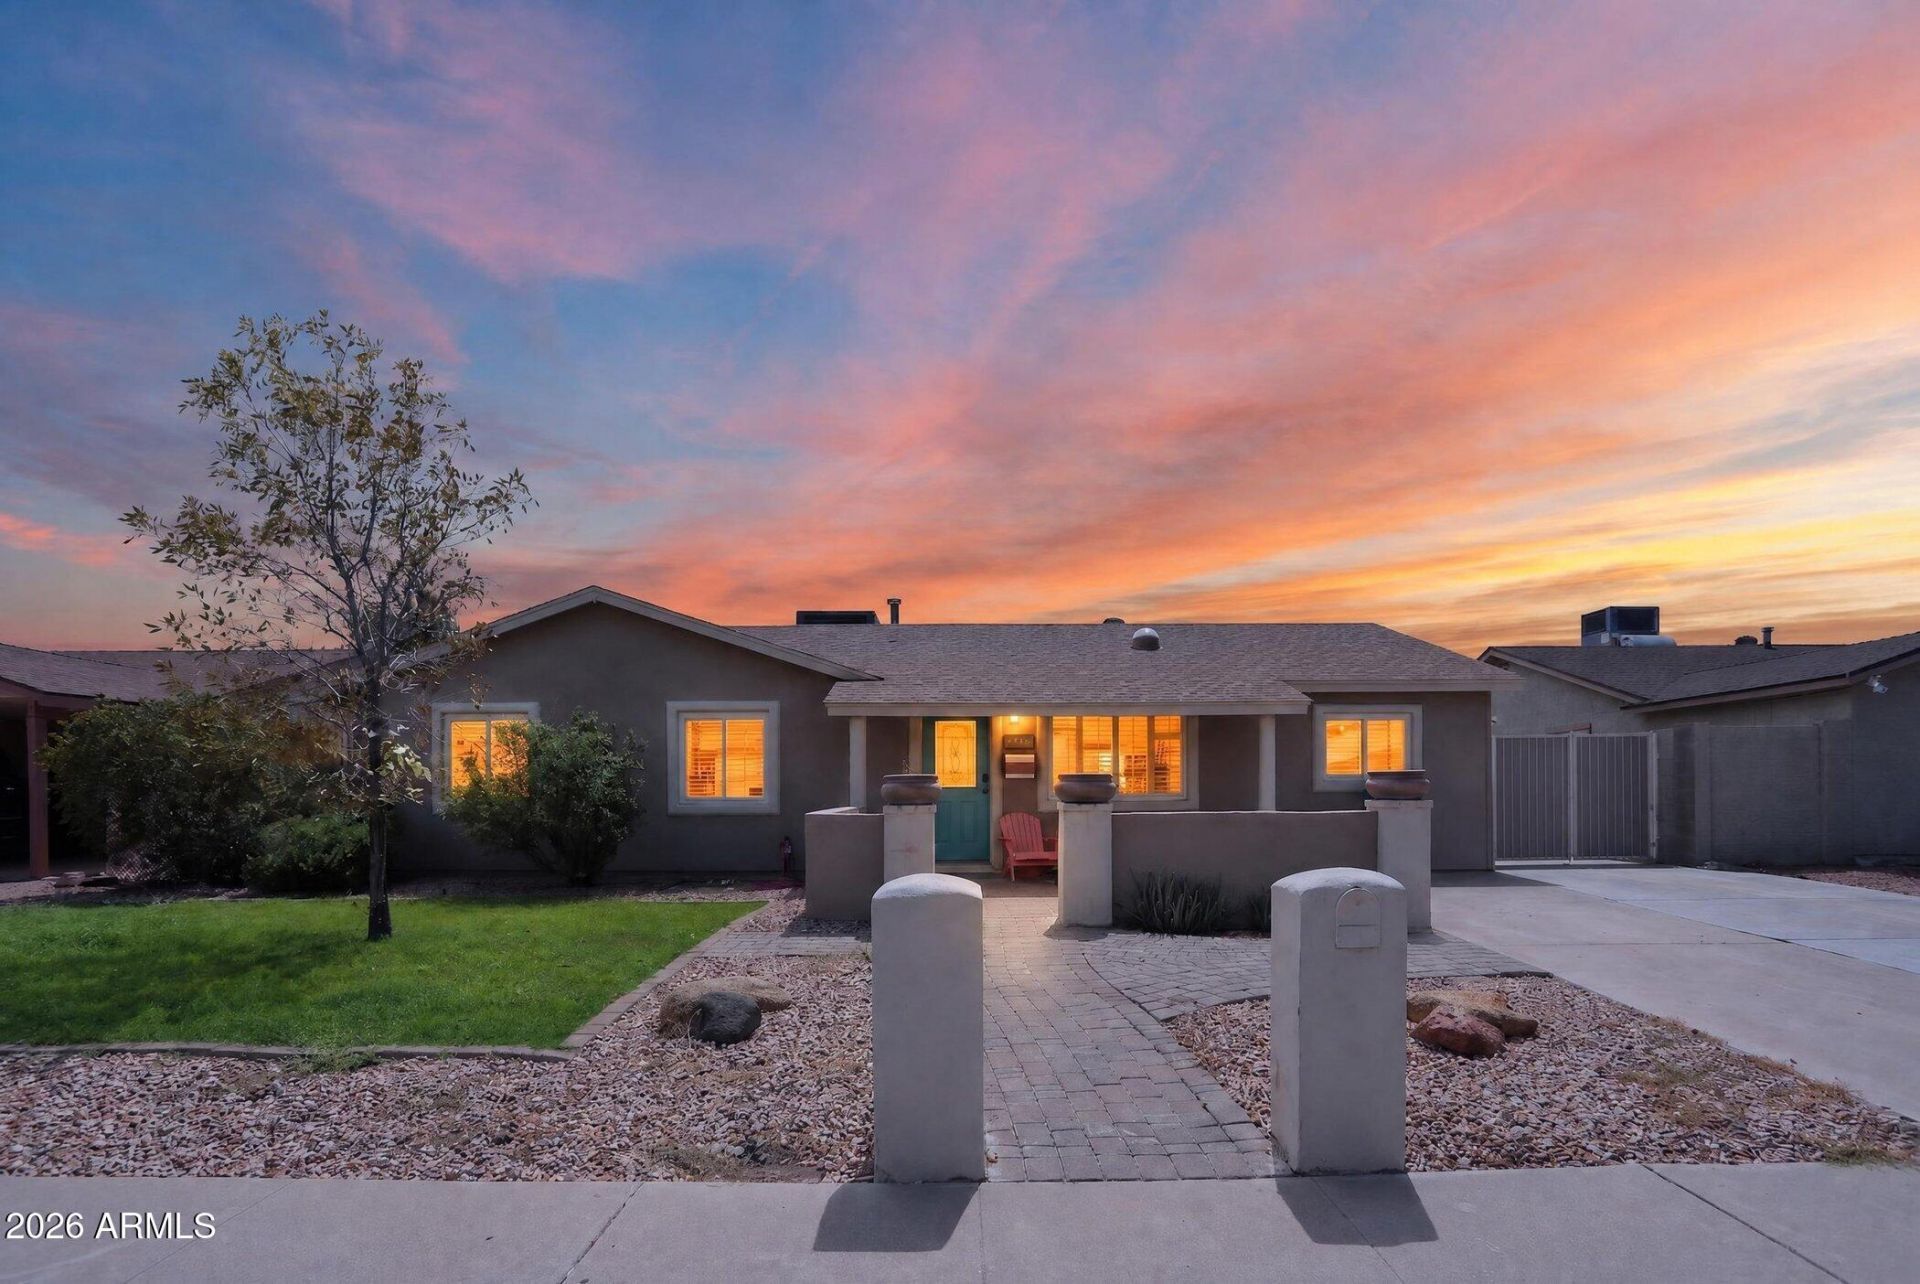
NO HOA! Welcome to this updated 3-bedroom, 2-bathroom single-level home featuring an open layout with high-end laminate plank flooring, porcelain tile, and custom plantation shutters throughout. The kitchen connects seamlessly to the main living area and includes newer appliances, with the washer and dryer conveying. Step outside to a private backyard featuring a semi-in-ground TidalFit Core Swim Spa Pool for year-round aquatic exercise and relaxation. Major improvements provide peace of mind, including solar panels, energy-efficient windows installed in 2020, and an updated roof and A/C system. Prime location just minutes from the revitalized PV Mall shopping and dining district, grocery stores, and quick access to the SR-51 freeway. Walkable from the brand new renovated and updated Paradise valley Mall complex featuring whole foods.
Property Features
Property Type: Residential - Single Family
Cooling: Ceiling Fan(s), Central Air, Programmable Thmstat
Fenced: Yes
Heating: Electric, Ceiling
Home Style: Ranch
Lot Size: 0.14 Acres
Roof Type: Composition
Stories: 1.0
Taxes: $1,201
Year Built: 1974
Feature Descriptions
Accessibility: Accessible Door â?? 32in+ Wide, Hard/Low Nap Floors, Bath Raised Toilet, Lever Handles, Mltpl Entries/Exits
Assoc. Fee Includes: No Fees
Community Features: Near Bus Stop, Biking/Walking Path
Days on Site: 39
Exterior: Block, Painted, Stucco
Flooring: Laminate, Tile
Interior: 3/4 Bath Master Bdrm, Eat-in Kitchen, Kitchen Island, Granite Counters, High Speed Internet, No Interior Steps
Laundry: Inside
Parking: RV Gated
Pool: Play Pool
Property Sub Type: Single Family Residence
Sewer: Public Sewer
Spa: Yes
Spa: Private, Heated
Swimming Pool: Yes
Water: Public
Local Schools
High School: Shadow Mountain High School
Middle School: Greenway Middle School
Elementary School: Shea Middle School
School District: Paradise Valley Unified District
Listed By / Shown By
Listed By
Agency Name: RE/MAX Fine Properties
Agency Phone: 480-792-9500
Shown By
Agency Title: Arizona Best Real Estate
Agency Phone: 480-948-4711

Estimate Your Payment
Estimated Payment
$ 1,169.91 per month $945.87 Principal & Interest $100.08 Property Tax $123.96 Homeowner's Insurance
3629 E Winchcomb Drive | MLS# 7068762
This single family home located at 3629 E Winchcomb Drive, Phoenix, AZ 85032 is currently listed for sale with an asking price of $425,000. This property was built in 1974 and has 3 bedrooms. E Winchcomb Drive is located in the PARADISE VALLEY OASIS NO 7 subdivision within the Paradise Valley Unified District school district. Search PARADISE VALLEY OASIS NO 7 real estate on www.arizonabest.com today.