
BEDS3
BATHS
SQUARE FEET1,980
MLS#7029897
STATUSActive
PROPERTY TYPEResidential - Single Family
SUBDIVISIONSTAR OF PARADISE
SCHOOLParadise Valley Unified District
Property Description
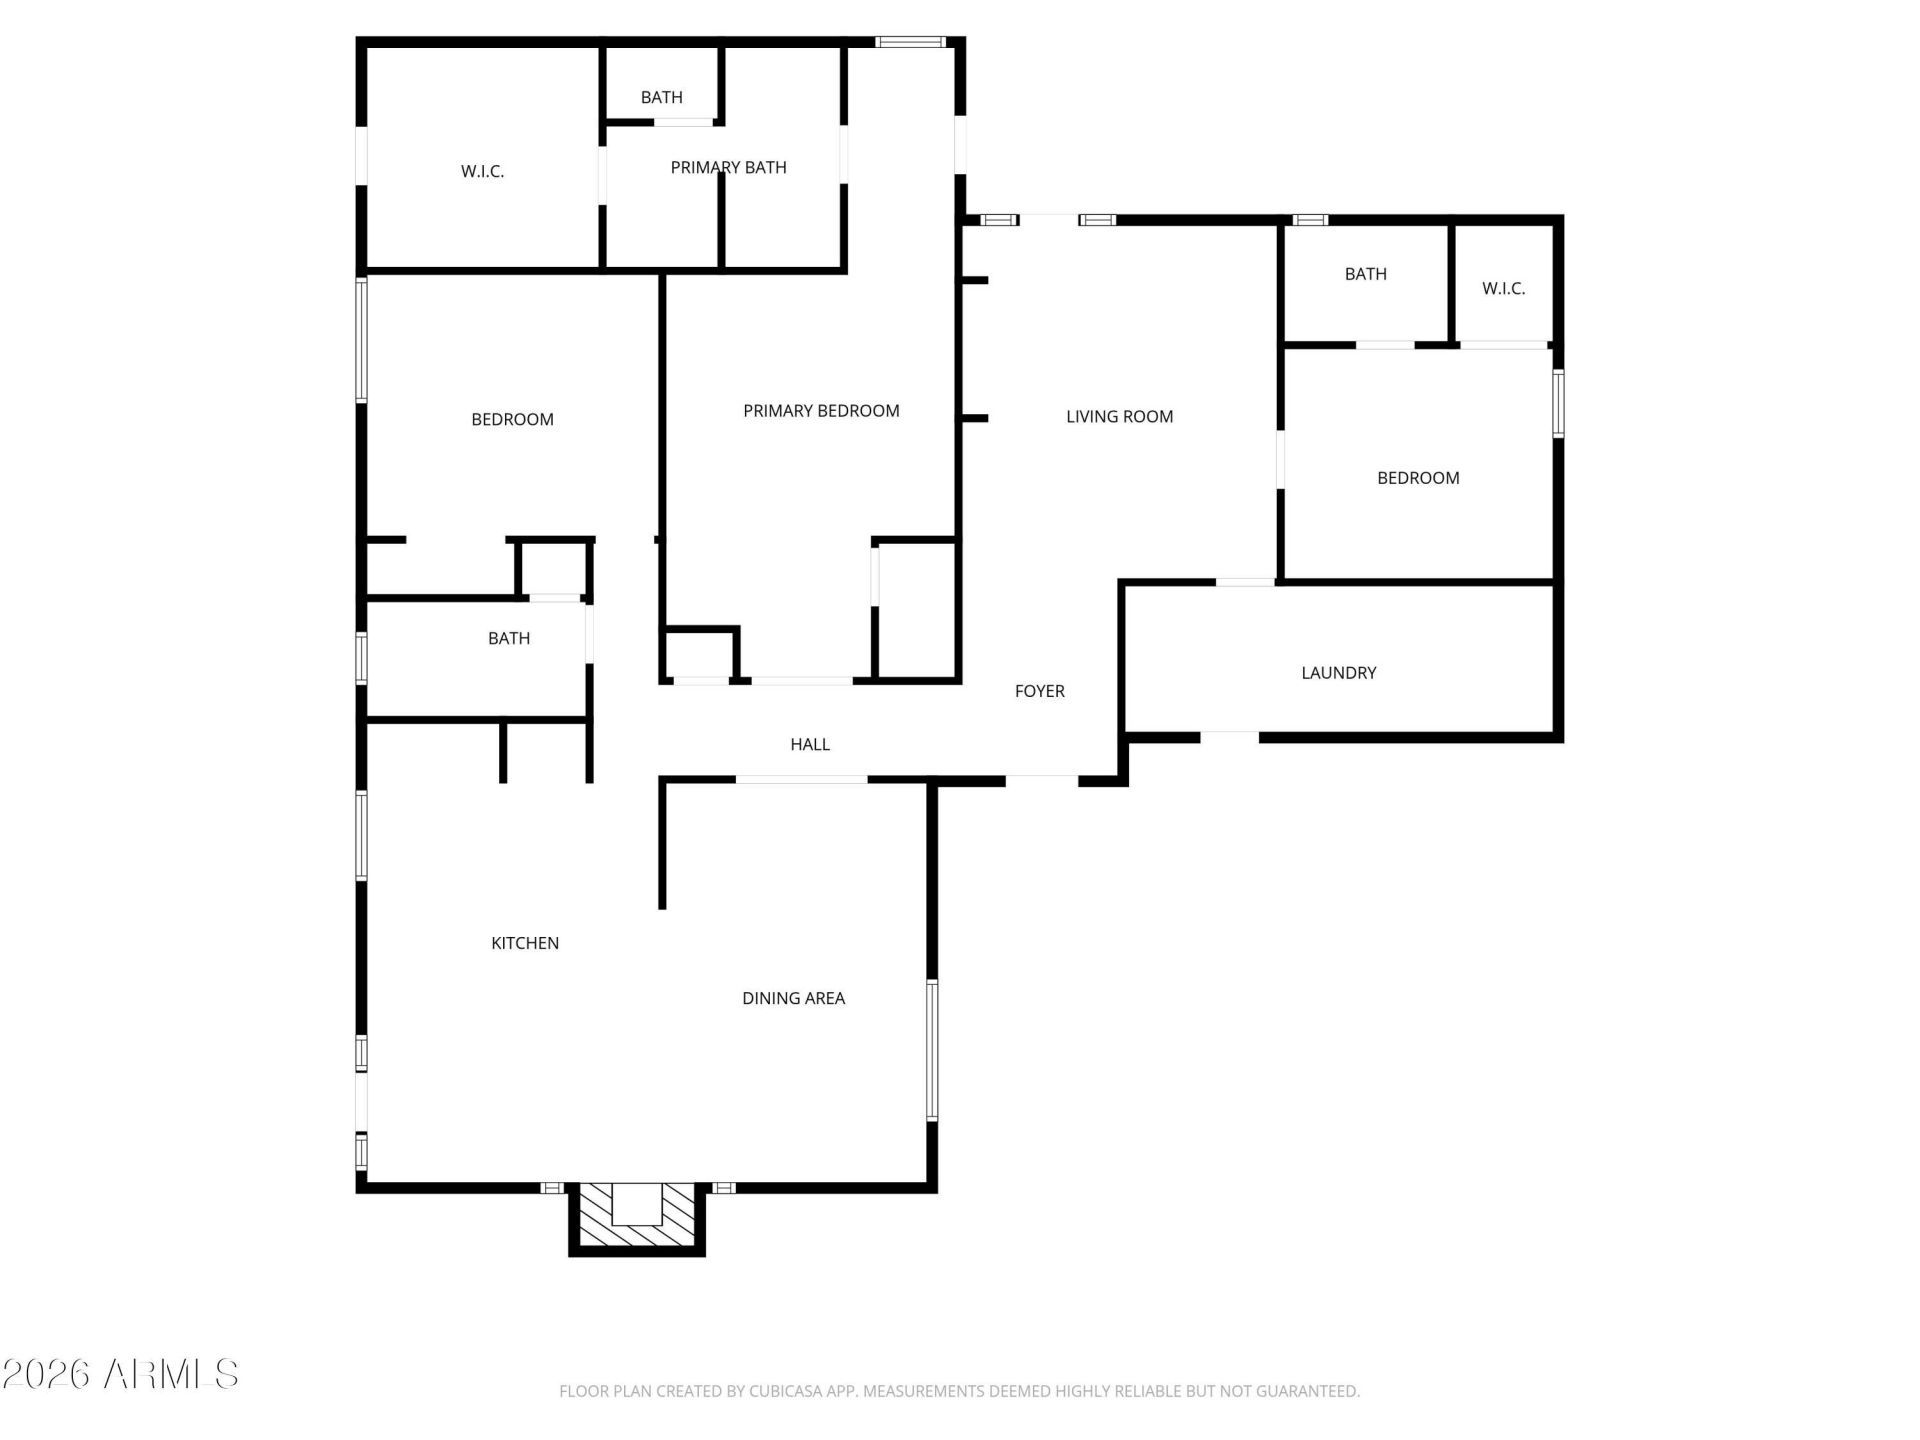
Welcome to this beautifully updated home offering 3 bedrooms, 3 bathrooms, and 1,980 sq ft of move-in ready living space near 36th Street and Shea. The freshly painted white exterior, new sliding glass doors, updated kitchen, and brand-new primary bedroom floors (all 2026) give this classic home a crisp, modern feel. All the big ticket items are recently done -- roof, A/C, water heater and washer/dryer.. The fully remodeled backyard features pavers, grass, a new sprinkler system, and a covered pergola perfect for Arizona outdoor living. This one is truly move-in ready.
Property Features
Property Type: Residential - Single Family
Cooling: Ceiling Fan(s), Central Air, Gas
Fenced: Yes
Fireplaces: 1
Heating: Natural Gas
Home Style: Ranch
Lot Size: 0.18 Acres
Roof Type: Built-Up, Foam
Stories: 1.0
Taxes: $1,923
Year Built: 1966
Feature Descriptions
Assoc. Fee Includes: No Fees
Community Features: Near Bus Stop, Biking/Walking Path
Days on Site: 4
Exterior: Block, Wood Frame, ICAT Recessed Lighting, Ducts Prof
Exterior: Private Yard
Fireplace: Family Room
Flooring: Carpet, Laminate, Tile
Interior: Full Bth Master Bdrm, Separate Shwr & Tub, Double Vanity, Tub with Jets, Breakfast Bar, Kitchen Island, Granite Counters, High Speed Internet, No Interior Steps
Laundry: Inside
Parking: Attached Carport
Property Sub Type: Single Family Residence
Special View Info: Mountain(s)
Utilities: Natural Gas Available, Natural Gas Connected, Phone Available
Water: Public
Local Schools
High School: Shadow Mountain High School
Middle School: Shea Middle School
Elementary School: Mercury Mine Elementary School
School District: Paradise Valley Unified District
Listed By / Shown By
Listed By
Agency Name: Real Broker
Agency Phone: 602-755-3415
Shown By
Agency Title: Arizona Best Real Estate
Agency Phone: 480-948-4711

Estimate Your Payment
Estimated Payment
$ 1,595.07 per month $1,268.57 Principal & Interest $160.25 Property Tax $166.25 Homeowner's Insurance
3632 E Sunnyside Drive | MLS# 7029897
This single family home located at 3632 E Sunnyside Drive, Phoenix, AZ 85028 is currently listed for sale with an asking price of $570,000. This property was built in 1966 and has 3 bedrooms with 1980 sq. ft. E Sunnyside Drive is located in the STAR OF PARADISE subdivision within the Paradise Valley Unified District school district. Search STAR OF PARADISE real estate on www.arizonabest.com today.