
BEDS2
BATHS2
SQUARE FEET939
MLS#6950630
STATUSActive
PROPERTY TYPEResidential - Townhouse
SUBDIVISION3rd Avenue Palms
SCHOOLPhoenix Union High School District
Property Description
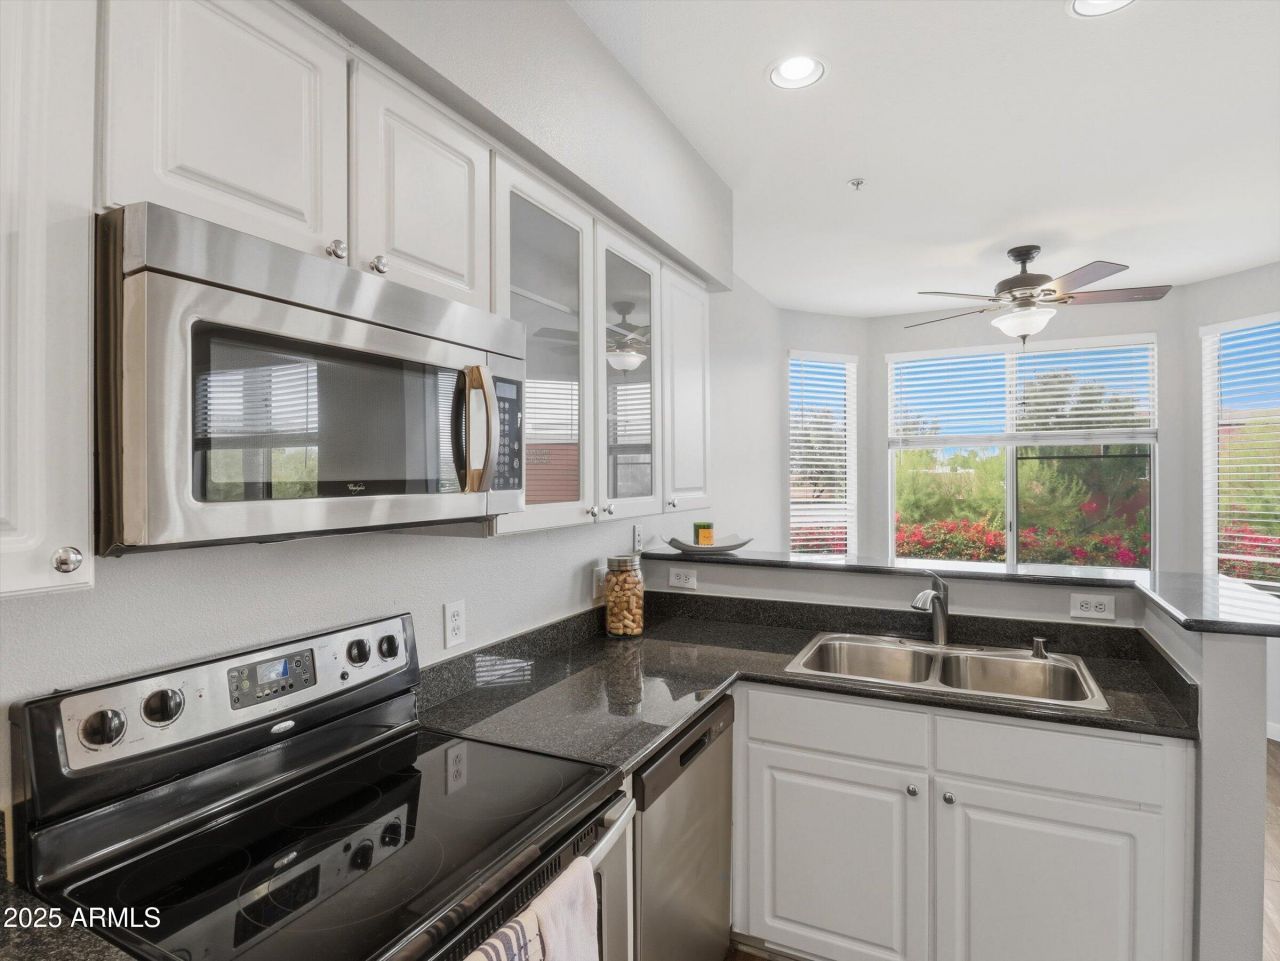
Two bedroom condo with detached garage and spacious bedrooms. Features stainless steel appliances, granite kitchen countertops, a breakfast bar, and a spacious open floor plan with separate dining. Newly redone master tiled shower, freshly painted, and a brand new stainless fridge. The gated community offers a heated pool and spa, fitness center, and a rentable clubhouse complete with kitchen, pool table, grills and dog walking stations. Located near downtown, hospitals, ASU, GCU and Park Central with dining and entertainment, and minutes to the light rail.
Property Features
Property Type: Residential - Townhouse
Cooling: Ceiling Fan(s), Central Air
Fenced: Yes
Fireplaces: 1
Garage: 1
Heating: Electric
Home Style: Contemporary
Lot Size: 0.02 Acres
Roof Type: Foam
Stories: 3.0
Taxes: $1,739
Year Built: 1999
Feature Descriptions
Assoc. Fee Includes: Maintenance Exterior, Roof Repair, Roof Replacement, Insurance, Water, Sewer, Trash, Maintenance Grounds
Community Features: Community Spa, Community Spa Htd, Gated, Near Light Rail Stop, Near Bus Stop, Clubhouse, Fitness Center
Days on Site: 241
Exterior: Balcony
Exterior: Wood Frame, Painted, Stucco
Fee HOA: 307.14/Monthly
Fireplace: Wood Burning
Flooring: Carpet, Laminate, Tile
HOA Y/N: Yes
Interior: 3/4 Bath Master Bdrm, Breakfast Bar, Granite Counters, High Speed Internet, Upstairs, 9+ Flat Ceilings
Laundry: Inside
Parking: Detached, Garage Door Opener, Permit Required
Property Sub Type: Townhouse
Special View Info: City Lights
Water: Public
Local Schools
High School: Central High School
Middle School: Osborn Middle School
Elementary School: Clarendon School
School District: Phoenix Union High School District
Listed By / Shown By
Listed By
Agency Name: RETHINK Real Estate
Shown By
Agency Title: Arizona Best Real Estate
Agency Phone: 480-948-4711

Estimate Your Payment
Estimated Payment
$ 862.33 per month $634.29 Principal & Interest $144.92 Property Tax $83.13 Homeowner's Insurance
3633 N 3rd Avenue, Unit 2084 | MLS# 6950630
This townhouse located at 3633 N 3rd Avenue, Unit 2084, Phoenix, AZ 85013 is currently listed for sale with an asking price of $285,000. This property was built in 1999 and has 2 bedrooms with 939 sq. ft. N 3rd Avenue, Unit 2084 is located in the 3rd Avenue Palms subdivision within the Phoenix Union High School District school district. Search 3rd Avenue Palms real estate on www.arizonabest.com today.