
BEDS4
BATHS5
MLS#7092948
STATUSActive
PROPERTY TYPEResidential - Single Family
SUBDIVISIONTREVISO
SCHOOLCave Creek Unified District
Property Description
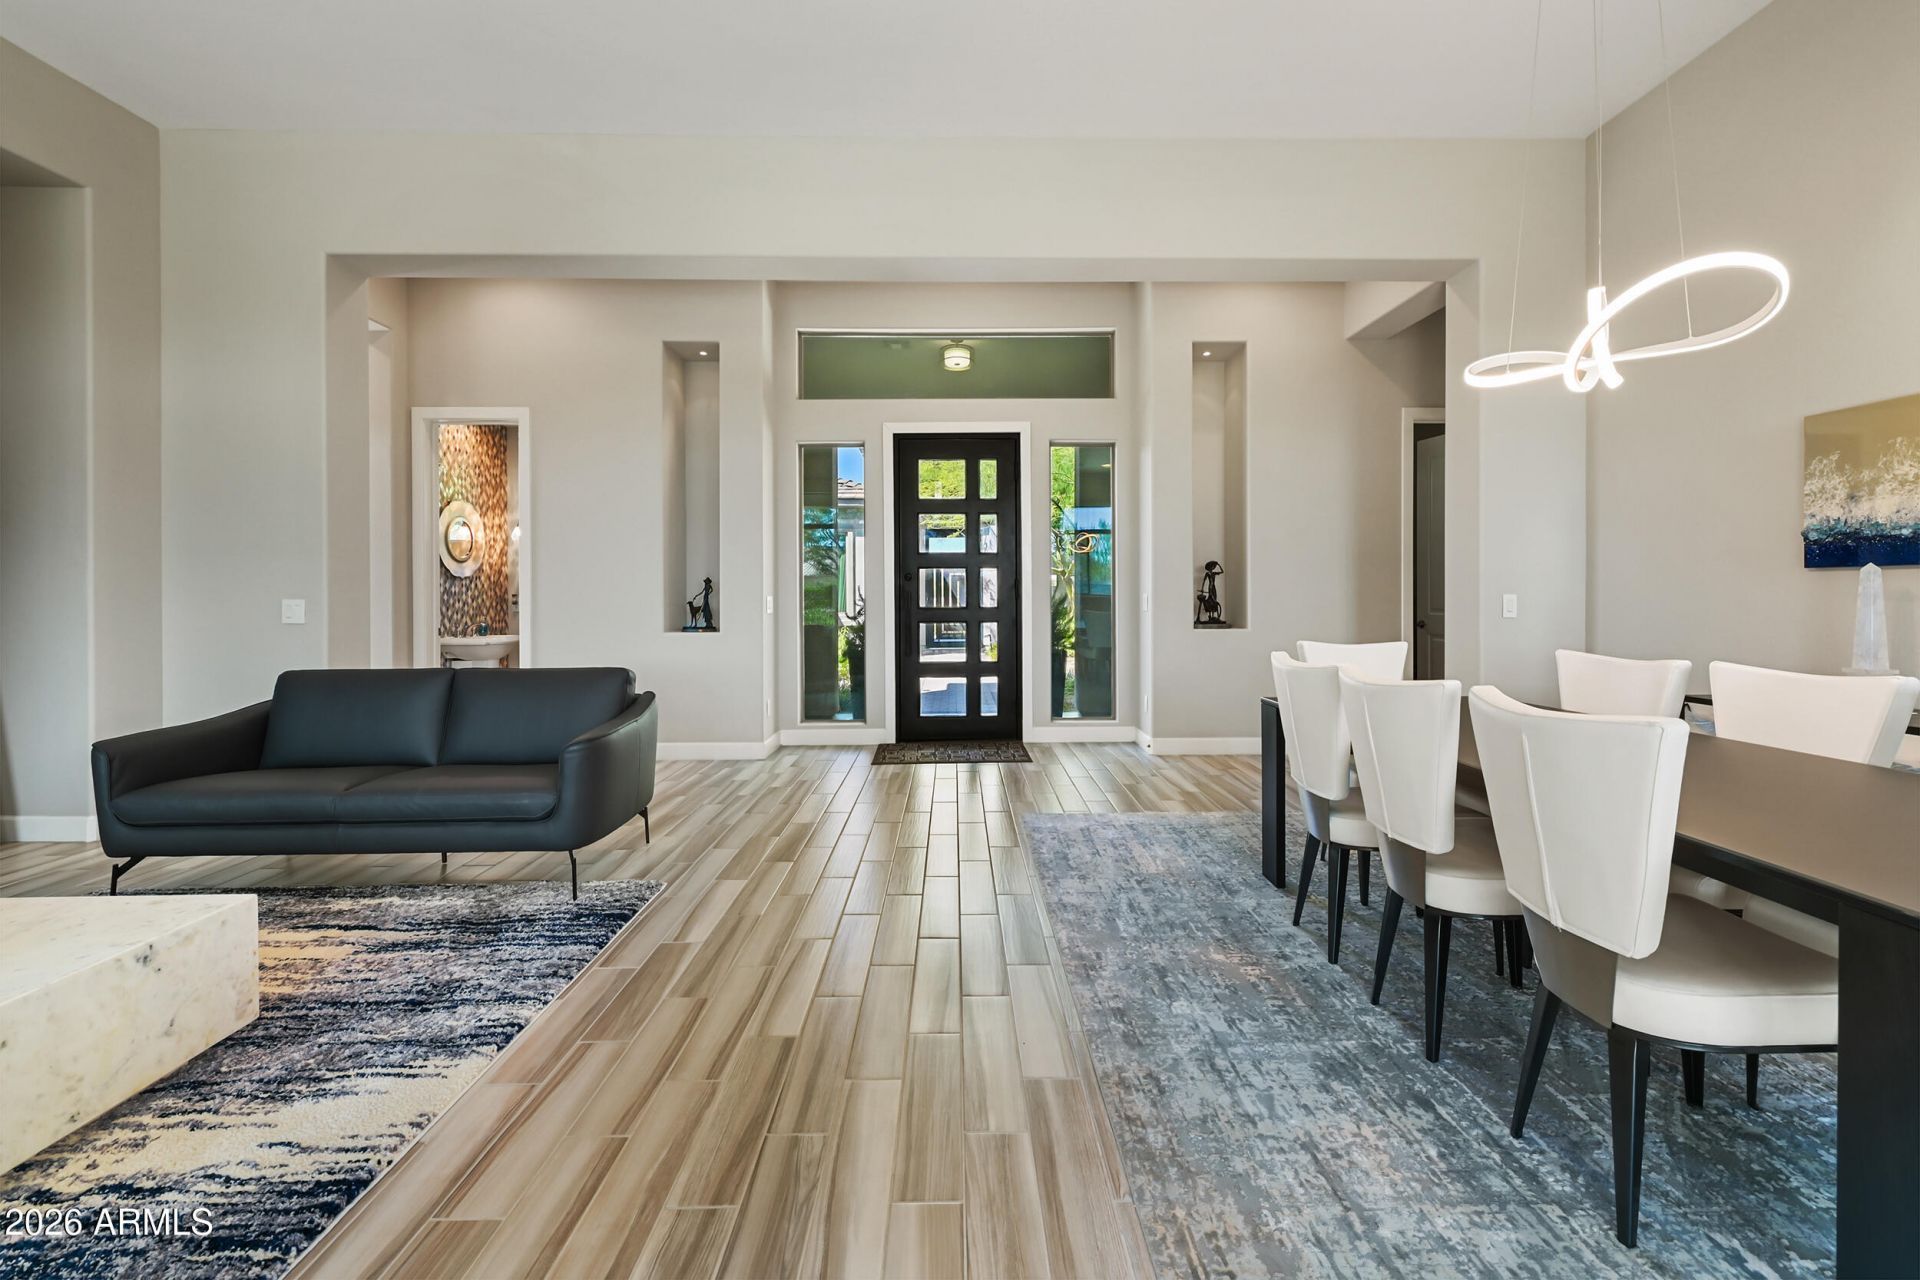
Nestled on 1.25 serene acres within the prestigious gated community of Treviso, this 4,937 sq. ft. luxury estate offers the ultimate in Sonoran Desert living. A paved driveway and private gated courtyard entryway set a welcoming tone for a thoughtful floor plan featuring 4 bedrooms, 4.5 bathrooms, a dedicated office, and a versatile bonus room. At the heart of the home, the chefs kitchen boasts dual islands, a breakfast bar, an adjacent dining nook, stainless steel KitchenAid appliances with a gas cooktop, and seamless flow into the grand Great Room. A formal living room with a fireplace and an elegant dining area provide ideal spaces for grand entertaining. Beautiful wood-look tile flooring spans extensively throughout the residence, complementing the built-in surround sound system. The desirable split primary suite serves as a restful retreat, complete with dual walk-in closets, double vanities, and automated electronic shades. Guests will appreciate the privacy of a separate-entrance to the two-room guest casita. Outside, the resort-style backyard is built for year-round entertaining with a heated pool, shade Ramada, built-in outdoor BBQ and refrigerator.
Property Features
Property Type: Residential - Single Family
Cooling: Ceiling Fan(s), Central Air, Programmable Thmstat
Fenced: Yes
Fireplaces: 1
Garage: 3
Heating: Natural Gas, Forced Air
Home Style: Ranch, Contemporary
Lot Size: 1.25 Acres
Roof Type: Tile, Concrete
Stories: 1.0
Taxes: $4,411
Year Built: 2016
Feature Descriptions
Assoc. Fee Includes: Maintenance Grounds, Street Maint
Community Features: Gated, Tennis Court(s), Playground
Days on Site: 2
Exterior: Wood Frame, Painted, Stucco, Brick Veneer
Exterior: Private Street(s), Private Yard, Built-in Barbecue
Fee HOA: 480/Quarterly
Fireplace: Living Room, Gas, Fire Pit
Flooring: Carpet, Tile
HOA Y/N: Yes
Interior: Full Bth Master Bdrm, Separate Shwr & Tub, Double Vanity, Eat-in Kitchen, Breakfast Bar, Pantry, Kitchen Island, Walk-in Pantry, Granite Counters, High Speed Internet, 9+ Flat Ceilings, Wet Bar, No Interior Steps
Laundry: Washer Hookup, Inside
Parking: Side Vehicle Entry, Garage Door Opener
Pool: Heated, Variable Speed Pump, Outdoor
Property Sub Type: Single Family Residence
Sewer: Public Sewer, Sewer-In & Connected
Special View Info: Mountain(s)
Swimming Pool: Yes
Water: Public
Local Schools
High School: Cactus Shadows High School
Middle School: Sonoran Trails Middle School
Elementary School: Black Mountain Elementary School
School District: Cave Creek Unified District
Listed By / Shown By
Listed By
Agency Name: Berkshire Hathaway HomeServices Arizona Properties
Agency Phone: 480-473-4900
Shown By
Agency Title: Arizona Best Real Estate
Agency Phone: 480-948-4711

Estimate Your Payment
Estimated Payment
$ 6,028.84 per month $5,005.30 Principal & Interest $367.58 Property Tax $655.96 Homeowner's Insurance
36351 N Livorno Way | MLS# 7092948
This single family home located at 36351 N Livorno Way, Scottsdale, AZ 85262 is currently listed for sale with an asking price of $2,249,000. This property was built in 2016 and has 4 bedrooms. N Livorno Way is located in the TREVISO subdivision within the Cave Creek Unified District school district. Search TREVISO real estate on www.arizonabest.com today.