
BEDS4
BATHS3
SQUARE FEET2,153
MLS#7076728
STATUSActive
PROPERTY TYPEResidential - Single Family
SUBDIVISIONLAYTON LAKES PARCEL 27
SCHOOLChandler Unified District #80
Property Description
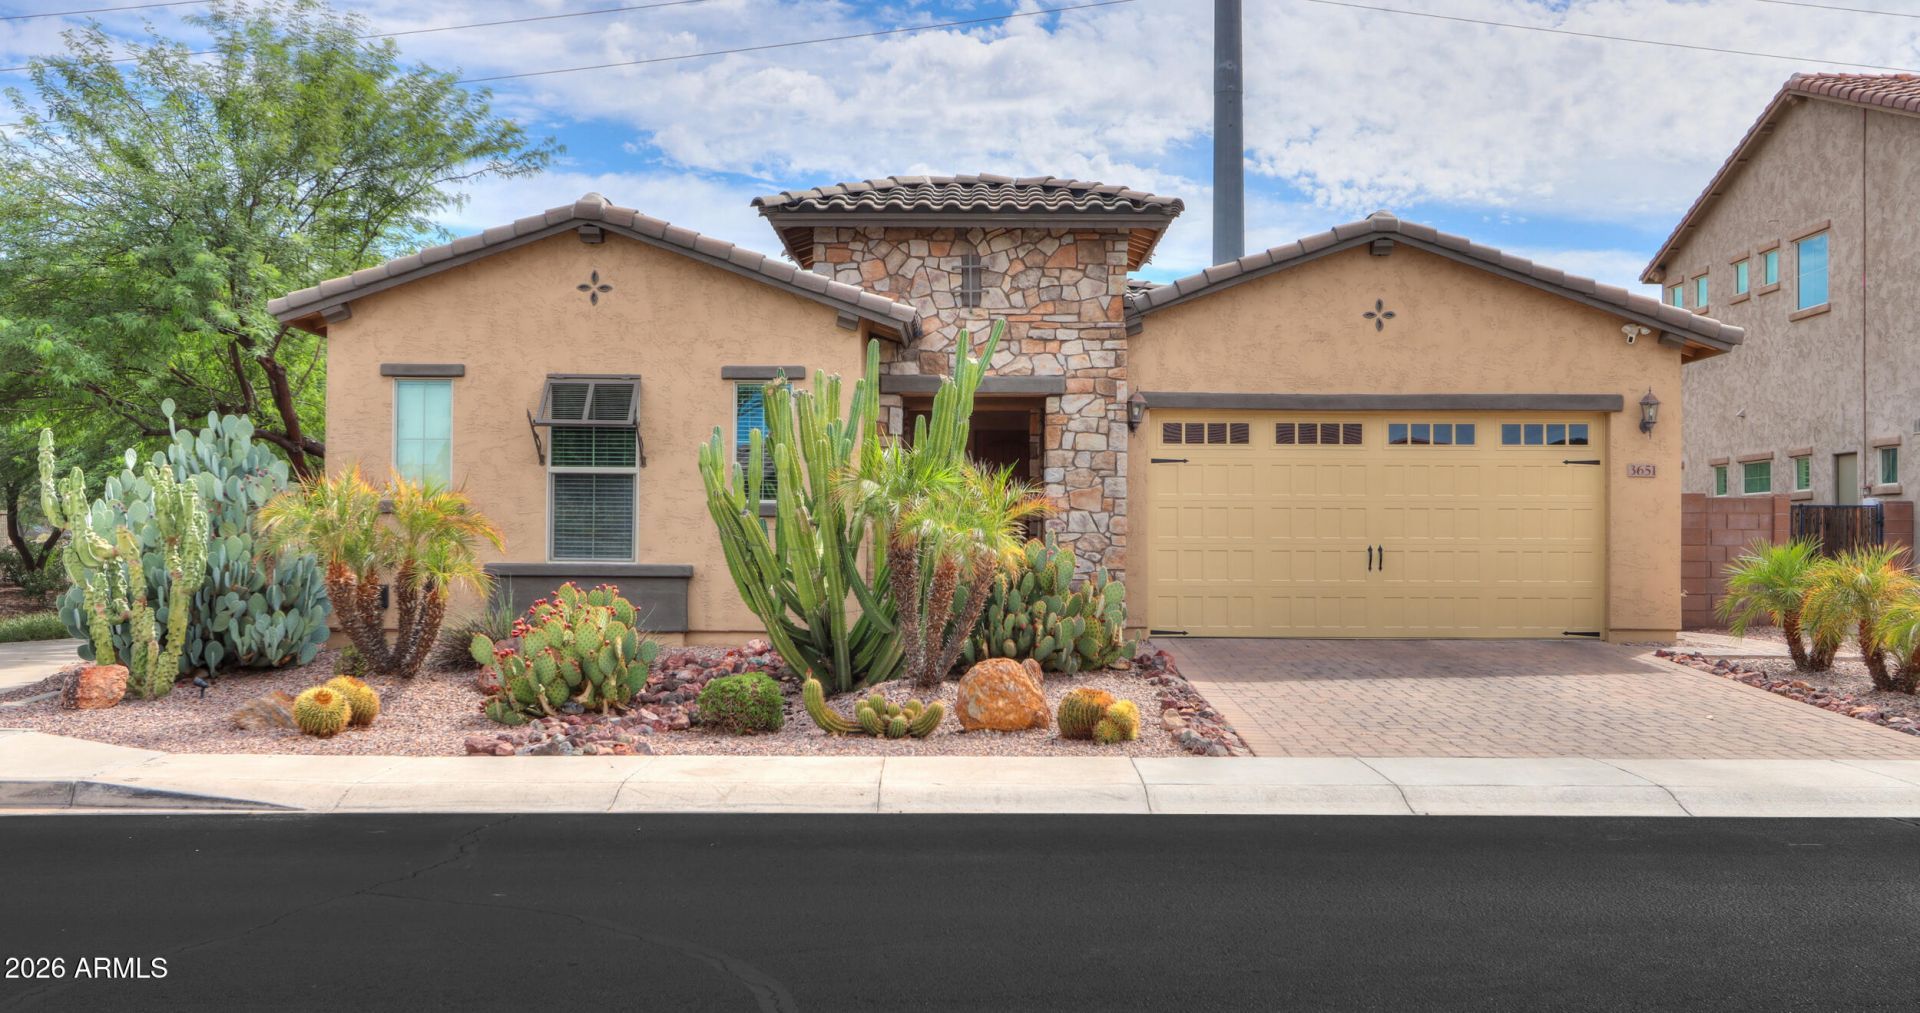
Immaculate home on premium lot siding to common area and backing to canal, in highly desired Layton Lakes. Split floor plan, all secondary bedrooms have a walk-in closet, 10 ceilings, 8 interior doors, and a triple sliding door at great room for indoor/outdoor living. Gourmet kitchen with granite counter tops, SS appliances, upgraded cabinets, wall built-in oven/microwave, large pantry and island for family gatherings. Upgraded touches throughout, pavered driveway/walkway, tiled garage floor & patio. Low maintenance landscaping for an ideal lock and leave. Unlimited potential with quick canal access for daily walks, running or biking. Great south Chandler location. Close to the 202 freeway, shopping, and top-rated schools. Walking distance to Starbucks or Dutch Bros. for morning coffee.
Property Features
Property Type: Residential - Single Family
Cooling: Ceiling Fan(s), Central Air, Programmable Thmstat
Fenced: Yes
Garage: 3
Heating: Natural Gas, Forced Air
Home Style: Ranch
Lot Size: 0.17 Acres
Roof Type: Tile, Concrete
Stories: 1.0
Taxes: $2,346
Year Built: 2016
Feature Descriptions
Assoc. Fee Includes: Maintenance Grounds
Community Features: Lake, Playground, Biking/Walking Path
Exterior: Wood Frame, Stucco
Fee HOA: 347/Quarterly
Flooring: Carpet, Tile
HOA Y/N: Yes
Interior: Full Bth Master Bdrm, Separate Shwr & Tub, Double Vanity, Eat-in Kitchen, Breakfast Bar, Pantry, Kitchen Island, Non-laminate Counter, High Speed Internet, 9+ Flat Ceilings, No Interior Steps
Laundry: Inside, Gas Dryer Hookup
Parking: Tandem, Extended Length Garage, Garage Door Opener, Attached Garage
Property Sub Type: Single Family Residence
Sewer: Sewer-In & Connected
Utilities: Phone Available
Water: Public
Local Schools
High School: Perry High School
Middle School: Santan Junior High School
Elementary School: Haley Elementary
School District: Chandler Unified District #80
Listed By / Shown By
Listed By
Agency Name: KD Realty, LLC
Agency Phone: 480-231-0013
Shown By
Agency Title: Arizona Best Real Estate
Agency Phone: 480-948-4711

Estimate Your Payment
Estimated Payment
$ 1,869.46 per month $1,480.00 Principal & Interest $195.50 Property Tax $193.96 Homeowner's Insurance
3651 S Adobe Drive | MLS# 7076728
This single family home located at 3651 S Adobe Drive, Chandler, AZ 85286 is currently listed for sale with an asking price of $665,000. This property was built in 2016 and has 4 bedrooms with 2153 sq. ft. S Adobe Drive is located in the LAYTON LAKES PARCEL 27 subdivision within the Chandler Unified District #80 school district. Search LAYTON LAKES PARCEL 27 real estate on www.arizonabest.com today.