
BEDS4
BATHS3
SQUARE FEET3,624
MLS#7042644
STATUSActive
PROPERTY TYPEResidential - Single Family
SUBDIVISIONEncanterra Shea Homes at Johnson Farms Neighborhood 2
SCHOOLJ O Combs Unified School District
Property Description
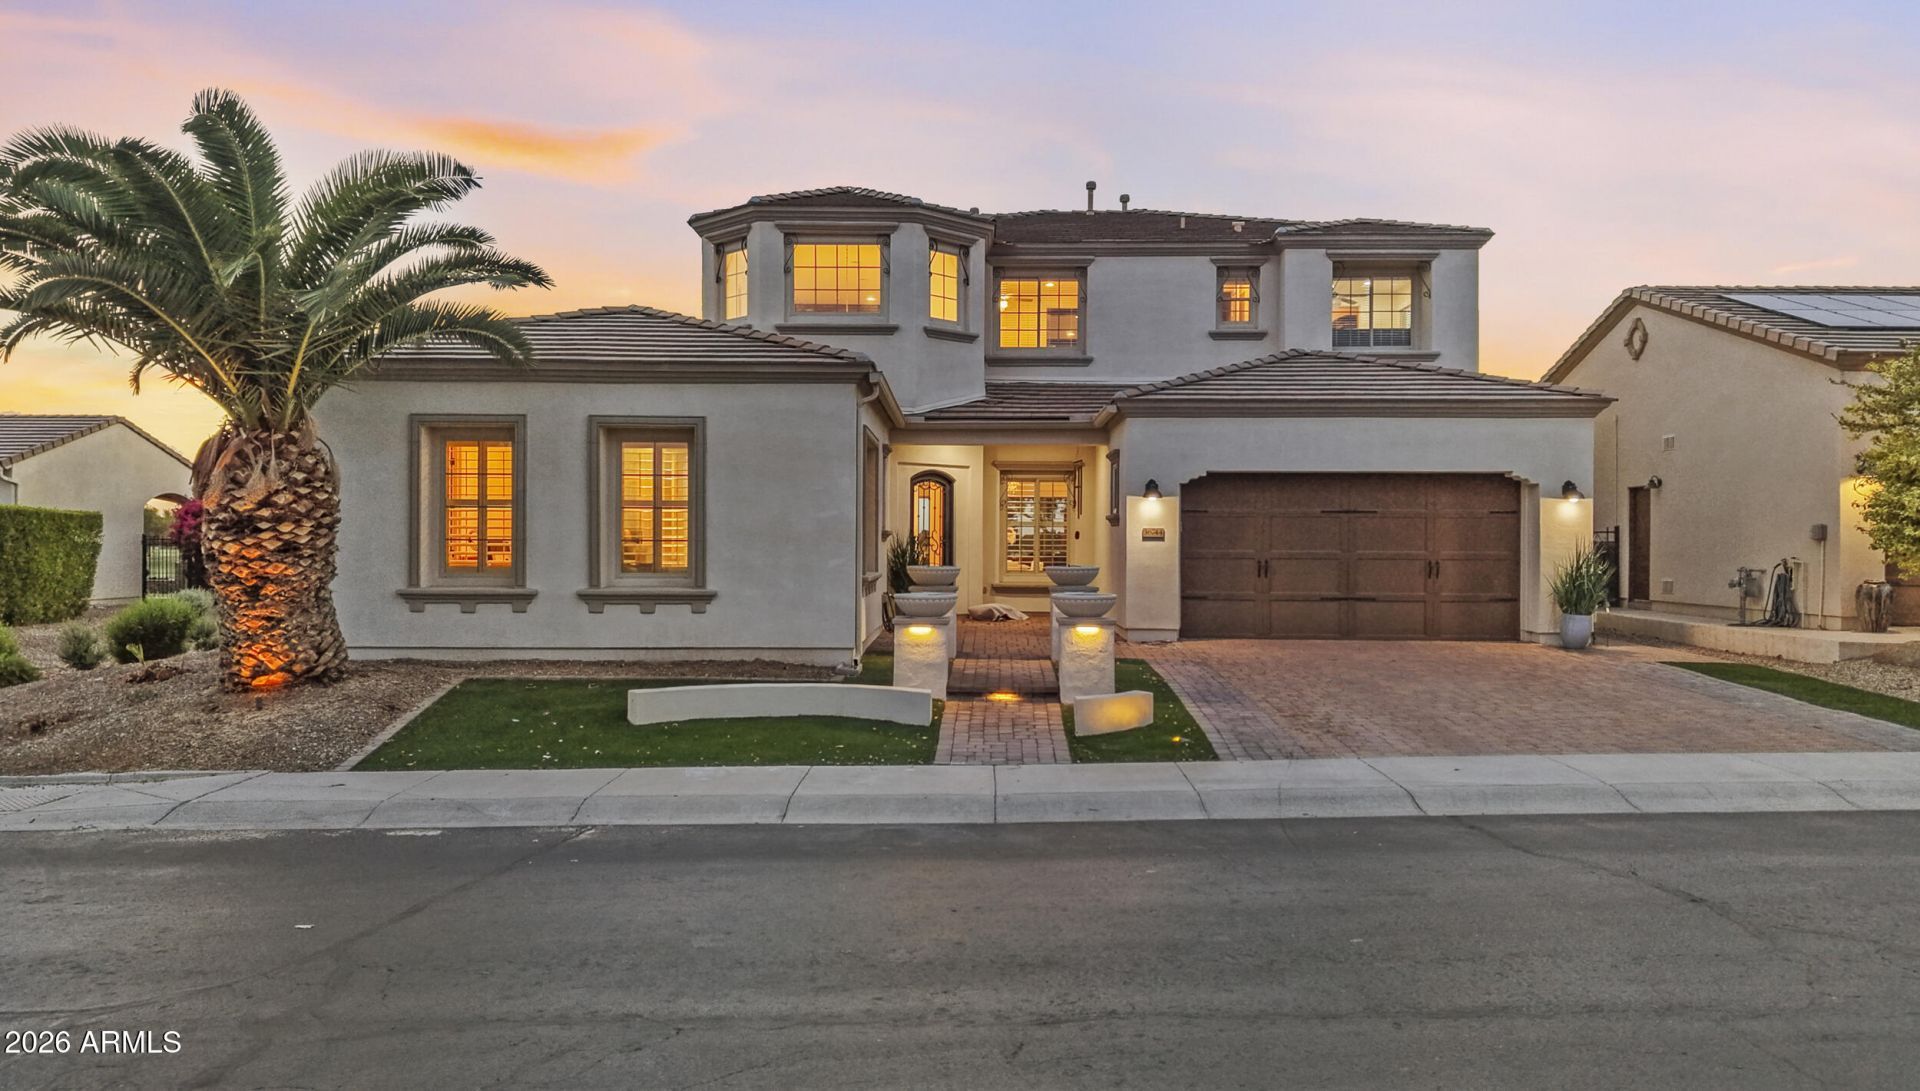
Mountain views and panoramic sunsets! Featuring a premier golf course lot, OWNED solar, a downstairs primary bedroom, and a casita floorplan, this home is one you dont want to miss! Nestled in the community of Encanterra, enjoy stunning sunsets from the back patio or while youre cooking on the built in BBQ. The home has tons of natural light, a gas fireplace, tall ceilings and double islands in the kitchens. Remodeled bathrooms, freshly tiled kitchen backsplash, new carpet, new refrigerator and new paint (plus so much more!) make this home move in ready! It also features remote-controlled retractable outdoor screen, an upstairs loft, and an open concept. Encanterra itself boasts 4 community pools, an art studio, workout facility, clubhouse, and golf course!
Property Features
Property Type: Residential - Single Family
Cooling: Ceiling Fan(s), Central Air, Programmable Thmstat
Fireplaces: 1
Garage: 2 car attached
Heating: Natural Gas, Forced Air
Home Style: Contemporary, Santa Barbara/Tuscan
Lot Size: 0.16 Acres
Roof Type: Tile
Stories: 2.0
Taxes: $6,318
Year Built: 2010
Feature Descriptions
Accessibility: Remote Devices, Mltpl Entries/Exits
Assoc. Fee Includes: Sewer, Maintenance Grounds, Street Maint
Community Features: Guarded Entry, Community Spa Htd, Concierge, Gated, Golf, Tennis Court(s), Playground, Biking/Walking Path, Clubhouse, Fitness Center, Pickleball
Days on Site: 20
Exterior: Storage, Private Street(s), Built-in Barbecue
Exterior: Block, Wood Frame, ICAT Recessed Lighting, Painted, St
Fee HOA: 1542.56/Quarterly
Fireplace: Family Room, Living Room, Gas
Flooring: Carpet, Stone, Wood
Furnished: Yes
HOA Y/N: Yes
Interior: Full Bth Master Bdrm, Separate Shwr & Tub, Double Vanity, Eat-in Kitchen, Breakfast Bar, Pantry, Kitchen Island, Walk-in Pantry, Granite Counters, Non-laminate Counter, High Speed Internet, Master Downstairs, Central Vacuum, Furnished(See Rmrks)
Laundry: Inside
Parking: Extended Length Garage, Garage Door Opener, Attchd Gar Cabinets, Direct Access, Attached Garage
Property Sub Type: Single Family Residence
Spa: Yes
Spa: Private
Special View Info: Mountain(s), Golf Course, Panoramic
Utilities: Natural Gas Connected, Phone Available
Water: Public
Local Schools
High School: Combs High School
Middle School: J. O. Combs Middle School
Elementary School: Ellsworth Elementary School
School District: J O Combs Unified School District
Listed By / Shown By
Listed By
Agency Name: SERHANT.
Agency Phone: 602-525-3992
Shown By
Agency Title: Arizona Best Real Estate
Agency Phone: 480-948-4711

Estimate Your Payment
Estimated Payment
$ 3,924.76 per month $3,004.51 Principal & Interest $526.50 Property Tax $393.75 Homeowner's Insurance
36744 N Crucillo Drive | MLS# 7042644
This single family home located at 36744 N Crucillo Drive, Queen Creek, AZ 85140 is currently listed for sale with an asking price of $1,350,000. This property was built in 2010 and has 4 bedrooms with 3624 sq. ft. N Crucillo Drive is located in the Encanterra Shea Homes at Johnson Farms Neighborhood 2 subdivision within the J O Combs Unified School District school district. Search Encanterra Shea Homes At Johnson Farms Neighborhood 2 real estate on www.arizonabest.com today.