
BEDS7
BATHS
SQUARE FEET4,587
MLS#6965103
STATUSActive
PROPERTY TYPEResidential - Single Family
SUBDIVISIONMirabel Village
SCHOOLCave Creek Unified District
Property Description
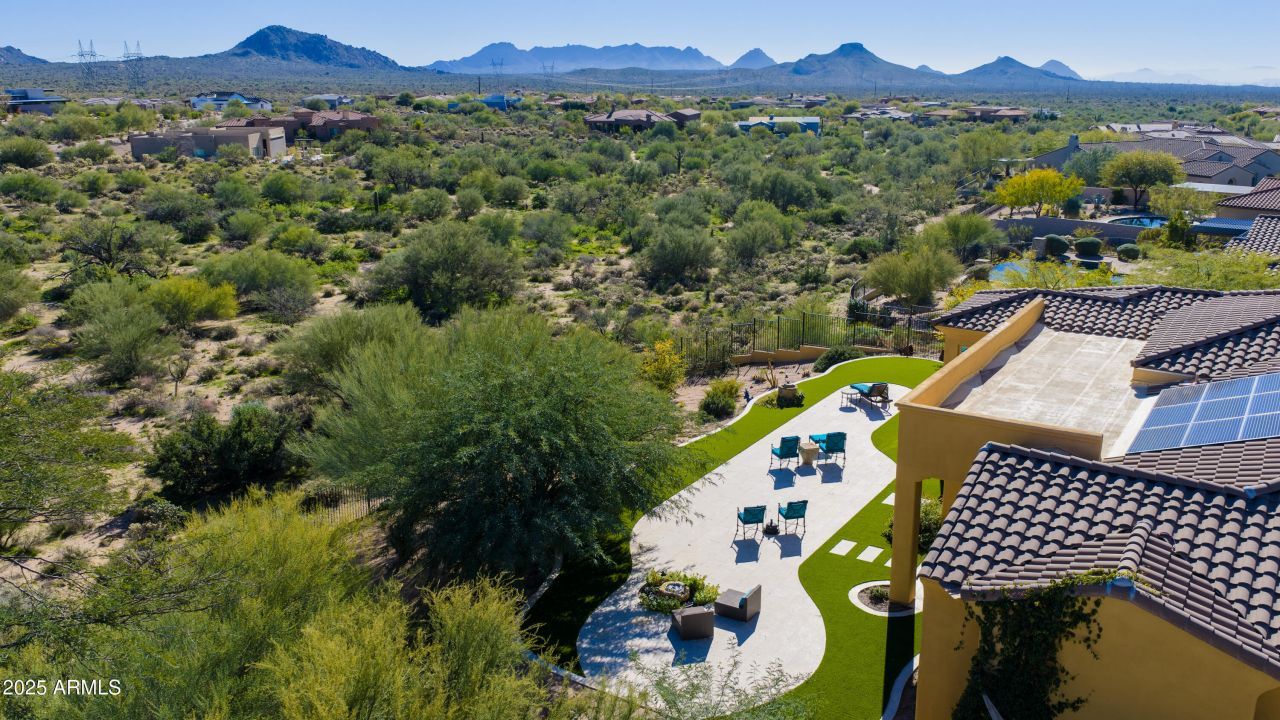
PRICE IMPROVEMENT! MOTIVATED SELLER!! Located within an exclusive, gated community, this expansive residence in Mirabel Village offers sweeping mountain and desert views, exceptional privacy, and a true North Scottsdale lifestyle. The thoughtfully designed floor plan features 5 bedrooms and 4.5 baths, including a full guest casita with separate entrance--ideal for visitors or multigenerational living. Interior spaces include a spacious great room, formal dining, den, recreation room, and a generous primary suite with sitting area. The open kitchen showcases granite countertops, a large island, walk-in pantry, and breakfast nook.
Property Features
Property Type: Residential - Single Family
Cooling: Central Air, Programmable Thmstat
Fenced: Yes
Garage: 3 car attached
Heating: Electric
Home Style: Santa Barbara/Tuscan
Lot Size: 1.08 Acres
Roof Type: Tile
Stories: 1.0
Taxes: $5,153
Year Built: 2012
Feature Descriptions
Assoc. Fee Includes: Maintenance Grounds, Street Maint
Community Features: Gated
Days on Site: 140
Exterior: Storage, Private Street(s)
Exterior: Wood Frame, Painted, Stucco
Fee HOA: 440.2/Quarterly
Flooring: Carpet, Stone, Wood
HOA Y/N: Yes
Interior: Full Bth Master Bdrm, Separate Shwr & Tub, Double Vanity, Tub with Jets, Eat-in Kitchen, Breakfast Bar, Pantry, Kitchen Island, Walk-in Pantry, Non-laminate Counter, Quartz Countertops, High Speed Internet, 9+ Flat Ceilings
Parking: Extended Length Garage, Garage Door Opener, Attchd Gar Cabinets, Direct Access, Attached Garage
Property Sub Type: Single Family Residence
Special View Info: City Lights, Mountain(s), City, Desert
Water: Public
Local Schools
High School: Cactus Shadows High School
Middle School: Sonoran Trails Middle School
Elementary School: Black Mountain Elementary School
School District: Cave Creek Unified District
Listed By / Shown By
Listed By
Agency Name: eXp Realty
Agency Phone: 888-897-7821
Shown By
Agency Title: Arizona Best Real Estate
Agency Phone: 480-948-4711

Estimate Your Payment
Estimated Payment
$ 4,205.27 per month $3,338.35 Principal & Interest $429.42 Property Tax $437.50 Homeowner's Insurance
37003 N 109th Way, Unit 24 | MLS# 6965103
This single family home located at 37003 N 109th Way, Unit 24, Scottsdale, AZ 85262 is currently listed for sale with an asking price of $1,500,000. This property was built in 2012 and has 7 bedrooms with 4587 sq. ft. N 109th Way, Unit 24 is located in the Mirabel Village subdivision within the Cave Creek Unified District school district. Search Mirabel Village real estate on www.arizonabest.com today.