
BEDS4
BATHS6
SQUARE FEET5,350
MLS#7055623
STATUSActive
PROPERTY TYPEResidential - Single Family
SUBDIVISIONCAREFREE ARIZONA
SCHOOLCave Creek Unified District
Property Description
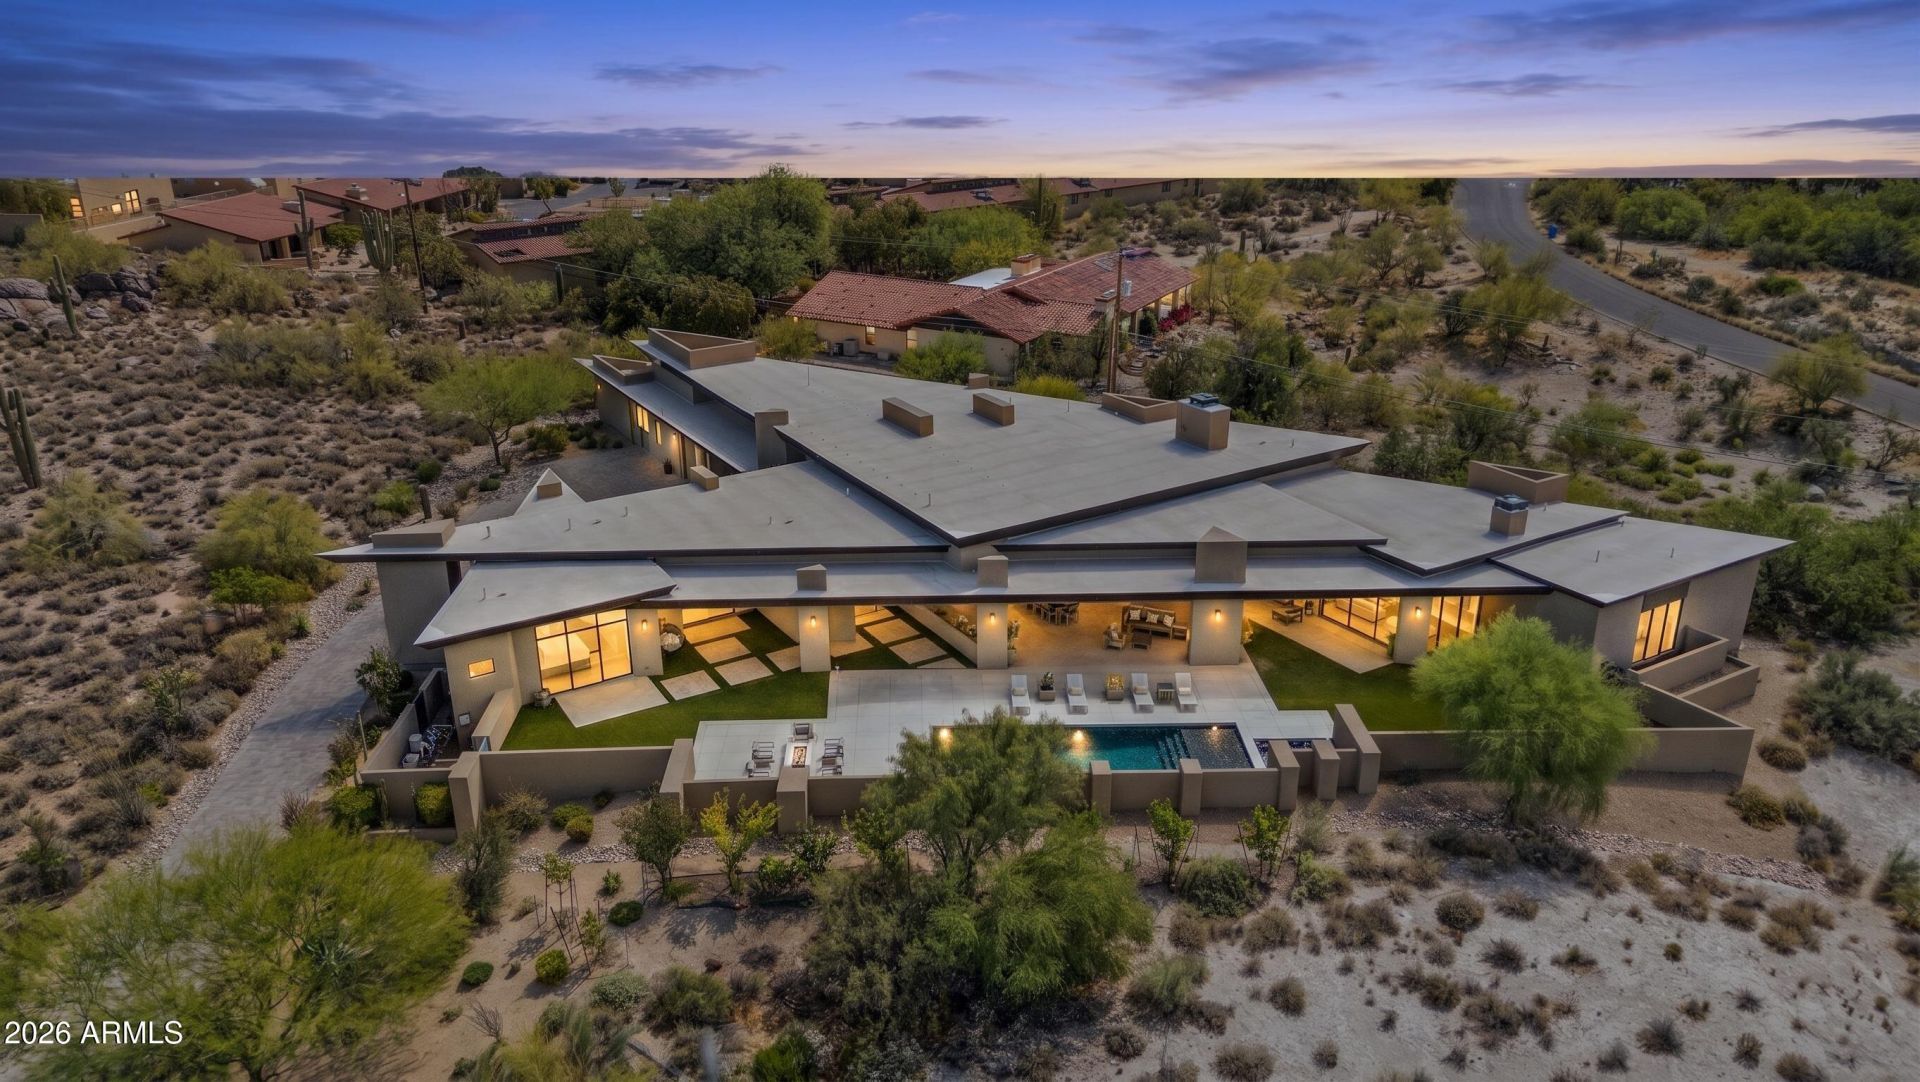
Contemporary, comfortable, and functionality define this exemplary custom home on Black Mountains northeast slope. It is a masterclass in design by Kilbane Architecture combining organic materials with advanced home technology in a great room layout designed for effortless entertaining. Notable finishes include angled Kynar bronze fascia, expansive glass walls, polished concrete floors, natural stone countertops, walnut slab cabinetry, custom built-ins, Sub-Zero and Wolf appliances, automated sunshades and three linear fireplaces. Living, Dining, Kitchen and Bedrooms open to the outdoors, plus a casita. Ideal for both peaceful sunset views and large gatherings this fully automated home operates with ease. Just moments from the heart of Carefree the location offers the best of all worlds.
Property Features
Property Type: Residential - Single Family
Cooling: Ceiling Fan(s), Central Air, Programmable Thmstat, He
Fenced: Yes
Fireplaces: 3
Garage: 3 car attached
Heating: Natural Gas, ENERGY STAR Qualified Equipment, Zoned,
Home Style: Contemporary
Lot Size: 1.62 Acres
Roof Type: Foam
Stories: 1.0
Taxes: $6,846
Year Built: 2016
Feature Descriptions
Accessibility: Mltpl Entries/Exits
Assoc. Fee Includes: No Fees
Days on Site: 8
Exterior: Storage, Private Yard, Built-in Barbecue
Exterior: Wood Frame, Spray Foam Insulation, Painted, Stucco, Sy
Fireplace: Family Room, Master Bedroom, Gas, Exterior Fireplace, Fire Pit
Flooring: Stone, Concrete
Furnished: Yes
Interior: Full Bth Master Bdrm, Separate Shwr & Tub, Double Vanity, Eat-in Kitchen, Breakfast Bar, Pantry, Kitchen Island, Walk-in Pantry, Granite Counters, High Speed Internet, Smart Home, 9+ Flat Ceilings, Wet Bar, Roller Shields, No Interior Steps, Furnished(See Rmrks)
Laundry: Engy Star (See Rmks), Inside
Parking: Garage Door Opener, Attchd Gar Cabinets, Separate Strge Area, Direct Access, Attached Garage
Pool: Heated, Play Pool, Variable Speed Pump, Outdoor
Property Sub Type: Single Family Residence
Sewer: Septic-In & Connected
Spa: Yes
Spa: Private, Heated
Special View Info: Mountain(s), Desert, Panoramic
Swimming Pool: Yes
Utilities: Natural Gas Available
Water: Public
Local Schools
High School: Cactus Shadows High School
Middle School: Sonoran Trails Middle School
Elementary School: Black Mountain Elementary School
School District: Cave Creek Unified District
Listed By / Shown By
Listed By
Agency Name: Fathom Realty Elite
Agency Phone: 480-576-9200
Shown By
Agency Title: Arizona Best Real Estate
Agency Phone: 480-948-4711

Estimate Your Payment
Estimated Payment
$ 9,619.95 per month $8,000.91 Principal & Interest $570.50 Property Tax $1,048.54 Homeowner's Insurance
37021 N Holiday Lane | MLS# 7055623
This single family home located at 37021 N Holiday Lane, Carefree, AZ 85377 is currently listed for sale with an asking price of $3,595,000. This property was built in 2016 and has 4 bedrooms with 5350 sq. ft. N Holiday Lane is located in the CAREFREE ARIZONA subdivision within the Cave Creek Unified District school district. Search CAREFREE ARIZONA real estate on www.arizonabest.com today.