
BEDS3
BATHS3
MLS#6992141
STATUSPending
PROPERTY TYPEResidential - Single Family
SUBDIVISIONVillage at Pioneer Crossing
SCHOOLMesa Unified District
Property Description
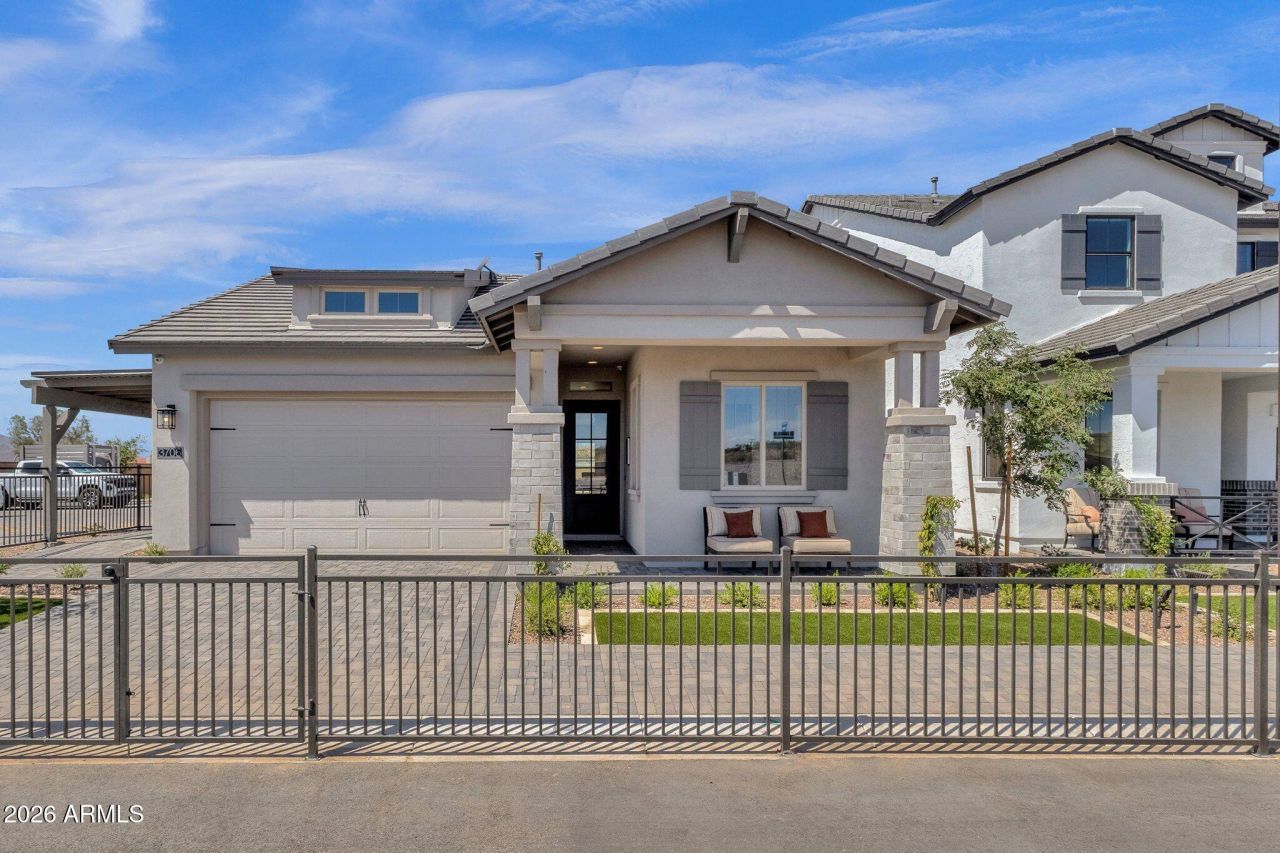
Most everyones real estate dream is to buy a highly amenitized model home at a bargain price. Opportunity is now knocking. Spectacular model home available with an option to purchase it partially or fully furnished. This home is loaded up with beautiful finishes and landscaping. Way too much to list but here are some highlights: Iron front door, all tile, no carpet, Quartz kitchen countertops, full tile backsplash, upgraded cabinets, task lighting, toe lighting, quality appliances and matching refrige. Never used washer and dryer set, laundry cabinets, sink freestanding tub, plate glass shower on roller wheels and upgraded shower walls and primary bath vanity top. Wall of glass leading to covered patio and backyard with lots of turf and and entertaining fireplace. Taxes estimated.
Property Features
Property Type: Residential - Single Family
Cooling: Central Air, Programmable Thmstat
Fenced: Yes
Garage: 3
Heating: Natural Gas
Lot Size: 0.05 Acres
Roof Type: Tile
Stories: 1.0
Taxes: $3,000
Year Built: 2024
Feature Descriptions
Assoc. Fee Includes: Maintenance Grounds, Street Maint
Community Features: Gated, Playground
Days on Site: 231
Exterior: Wood Frame, Stucco, Brick Veneer
Fee HOA: 198/Monthly
Flooring: Tile
HOA Y/N: Yes
Interior: Full Bth Master Bdrm, Separate Shwr & Tub, Double Vanity, Breakfast Bar, Pantry, Kitchen Island, Quartz Countertops, High Speed Internet
Laundry: See Remarks
Property Sub Type: Single Family Residence
Sewer: Public Sewer
Water: Public
Room Sizes
Den: 11 X 10 Level - First
Local Schools
High School: Mountain View High School
Middle School: Stapley Junior High School
Elementary School: Ishikawa Elementary School
School District: Mesa Unified District
Listed By / Shown By
Listed By
Agency Name: Fathom Realty Elite
Agency Phone: 480-988-2400
Shown By
Agency Title: Arizona Best Real Estate
Agency Phone: 480-948-4711

Estimate Your Payment
Estimated Payment
$ 2,162.97 per month $1,691.32 Principal & Interest $250.00 Property Tax $221.65 Homeowner's Insurance
3706 E Rochelle Circle | MLS# 6992141
This single family home located at 3706 E Rochelle Circle, Mesa, AZ 85213 is currently listed for sale with an asking price of $759,950. This property was built in 2024 and has 3 bedrooms. E Rochelle Circle is located in the Village at Pioneer Crossing subdivision within the Mesa Unified District school district. Search Village At Pioneer Crossing real estate on www.arizonabest.com today.