
BEDS5
BATHS
SQUARE FEET4,380
MLS#6960632
STATUSContract Contingent on Buyer Sale
PROPERTY TYPEResidential - Single Family
SUBDIVISIONMIRABEL VILLAGE 15
SCHOOLCave Creek Unified District
Property Description
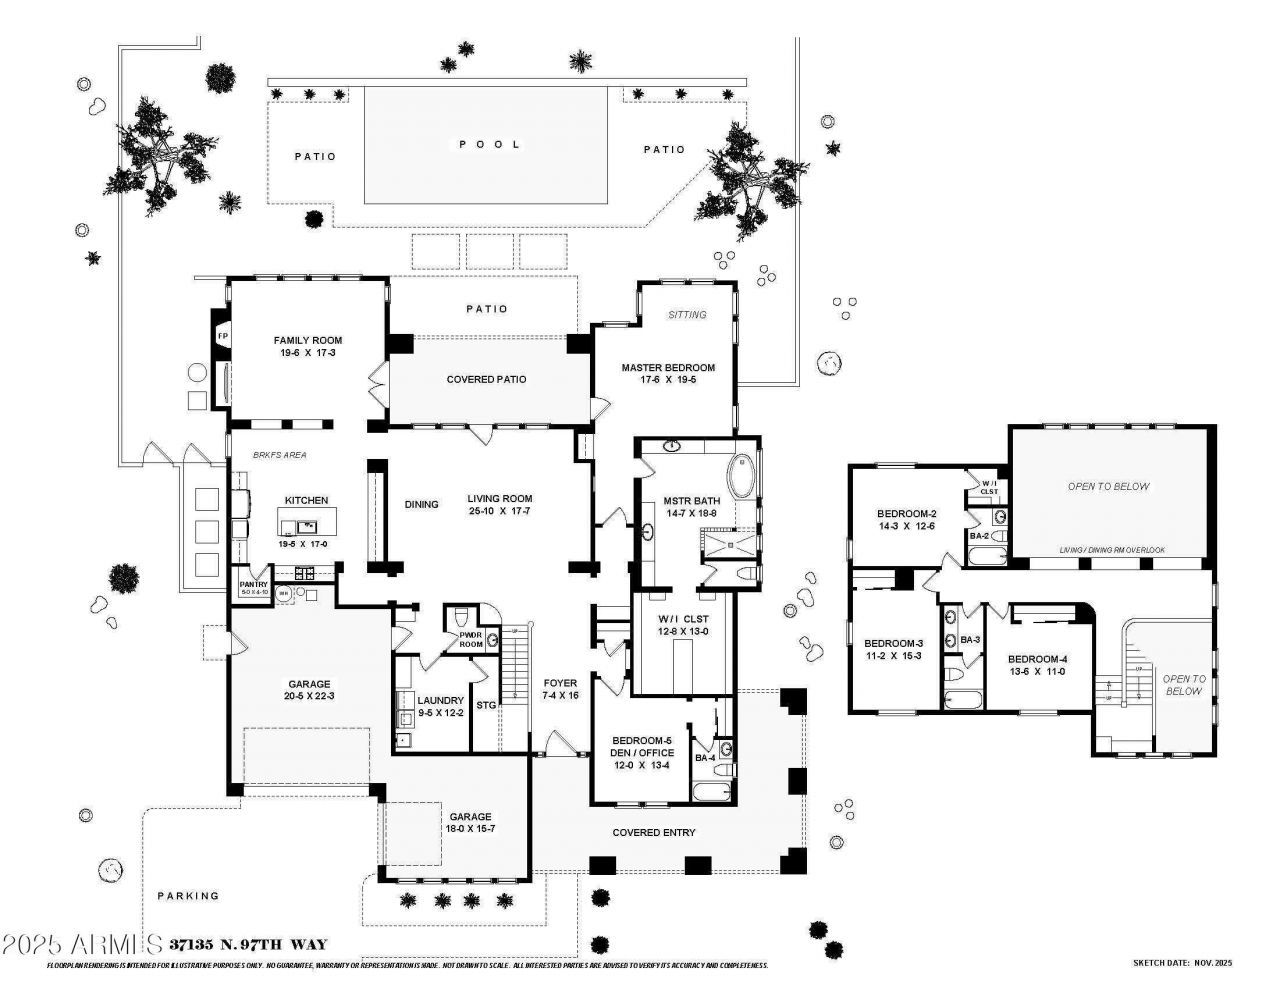
MIRABEL VILLAGE - VERY LARGE LOT WITH PRIVACY, EAST FACING BACKYARD. DESERT MOUNTAIN AND CITY LIGHT VIEWS. TWO FIRST FLOOR EN-SUITES Plus 3 + bedrooms/4.5 bathrooms. (SEE FLOOR PLAN) Immaculately maintained- Modern Prairie-style home on one of the most elevated lots in the community, offering panoramic mountain views from every room. The 3,242 sq. ft. living area on the main level includes two private 1st floor en-suite, with three additional bedrooms and 2 baths upstairs, providing excellent separation and privacy. The dramatic great room features 20-foot ceilings, expansive windows, which flood the home with natural light. Prairie-style design continues through the kitchen, family room, and powder room. The kitchen has a built-in stainless-steel French-door refrigerator, CLICK MORE wall oven with microwave, gas cook-top, large center island, and eating area. The family room has a gas fireplace, a 75 TV niche, surround-sound connections, and additional speakers outside and in other rooms. The spacious primary suite includes a seating area surrounded by windows, spa-like bath with soaking tub, large walk-in shower, dual vanities (one with dressing table), and a 13 x 13 walk-in closet. The second main-level en-suite features a tub/shower combo. Upstairs gallery overlooks the great room and offers scenic mountain views. Smart Wi-Fi-controlled three-zone HVAC system, ensures flexible comfort and efficiency. Nearly one-acre lot with mature landscaping, timer-controlled lighting, and Wi-Fi enabled four-zone irrigation. East-facing backyard has a covered patio, shaded seating areas, and a heated pool with waterfall and heat-pump system that also cools in summer. Nearly all major systems - appliances, HVAC, pool equipment, irrigation, and lighting - have been updated within the last four years. Come see this exceptional home for yourself!
Property Features
Property Type: Residential - Single Family
Cooling: Ceiling Fan(s), Central Air, Programmable Thmstat
Fenced: Yes
Fireplaces: 1
Garage: 3
Heating: Natural Gas
Home Style: Santa Barbara/Tuscan
Lot Size: 0.92 Acres
Roof Type: Tile
Stories: 2.0
Taxes: $2,896
Year Built: 2007
Feature Descriptions
Accessibility: Bath Grab Bars, Lever Handles
Assoc. Fee Includes: Maintenance Grounds, Street Maint
Community Features: Gated
Days on Site: 133
Exterior: Wood Frame, Painted, Stucco, Stone
Exterior: Built-in Barbecue
Fee HOA: 234/Quarterly
Fireplace: Family Room, Gas
Flooring: Carpet, Tile
HOA Y/N: Yes
Interior: Full Bth Master Bdrm, Separate Shwr & Tub, Double Vanity, Tub with Jets, Pantry, Kitchen Island, Walk-in Pantry, Quartz Countertops, High Speed Internet, Master Downstairs, 9+ Flat Ceilings
Laundry: Engy Star (See Rmks), Inside, Gas Dryer Hookup
Parking: Extended Length Garage, Side Vehicle Entry, Garage Door Opener, Separate Strge Area, Direct Access
Pool: Heated, Play Pool
Property Sub Type: Single Family Residence
Sewer: Sewer-In & Connected
Spa: Yes
Spa: Above Ground
Special View Info: City Lights, Mountain(s)
Swimming Pool: Yes
Water: Public
Room Sizes
Primary Bedroom: 19.5 X 17.6 Level - First
Primary Bedroom: 13.4 X 12 Level - First
Bedroom 2: 12.6 X 14.3 Level - Second
Bedroom 3: 15.3 X 11.2 Level - Second
Bedroom 4: 11 X 13.6 Level - Second
Living Room: 17.7 X 25.1
Family Room: 17.3 X 19.6
Kitchen: 17 X 19.5
Breakfast Room: 10 X 10
Garage: 22.3 X 20.5
Garage: 18 X 15.7
Local Schools
High School: Cactus Shadows High School
Middle School: Sonoran Trails Middle School
Elementary School: Black Mountain Elementary School
School District: Cave Creek Unified District
Listed By / Shown By
Listed By
Agency Name: Sonoran Properties Associates
Agency Phone: 480-437-9100
Shown By
Agency Title: Arizona Best Real Estate
Agency Phone: 480-948-4711

Estimate Your Payment
Estimated Payment
$ 3,752.87 per month $3,104.67 Principal & Interest $241.33 Property Tax $406.88 Homeowner's Insurance
37135 N 97th Way | MLS# 6960632
This single family home located at 37135 N 97th Way, Scottsdale, AZ 85262 is currently listed for sale with an asking price of $1,395,000. This property was built in 2007 and has 5 bedrooms with 4380 sq. ft. N 97th Way is located in the MIRABEL VILLAGE 15 subdivision within the Cave Creek Unified District school district. Search MIRABEL VILLAGE 15 real estate on www.arizonabest.com today.