
BEDS5
BATHS2
MLS#7102343
STATUSActive
PROPERTY TYPEResidential - Single Family
SUBDIVISIONCAVALIER ESTATES UNIT 5
SCHOOLParadise Valley Unified District
Property Description
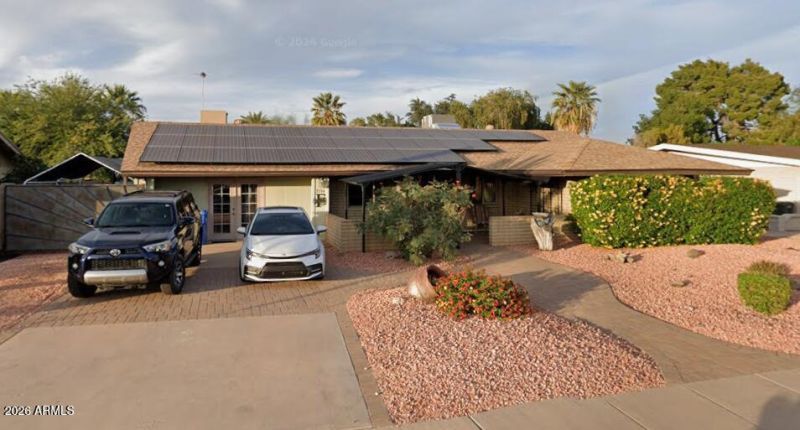
Beautifully updated single-level home in Cavalier Estates! This 5-bedroom, 2-bathroom home offers approximately 2,763 square feet of living space on an oversized 10,059-square-foot lot. Major updates include a full HVAC replacement in 2025, plumbing and bathroom updates in 2019, and a roof update and room addition in 2014. The kitchen features granite countertops, a pantry, breakfast bar, built-in microwave, reverse osmosis, and a Bosch counter-depth refrigerator. Additional features include owned solar panels, solar tubes, an ENERGY STAR tankless gas water heater, dual-pane windows, skylights, and an owned water softener. The primary suite offers vaulted ceilings, custom floor to ceiling California closets and a built-in office/kitchenette area ...((CONTINUED)) while the second full bathroom features a shower and deep soaking tub. Both bathrooms include taller toilets. The converted garage adds flexible living space. Enjoy Arizona outdoor living with a private pool featuring a solar thermal system and variable-speed pump, a Dynasty 5-seat hot tub, a covered patio, two ramadas/gazebos, a playhouse with swingset, a storage shed, attached utility room with interior access, a storage room with exterior access, a grassy yard with automatic irrigation, and block fencing. LG front-load washer and dryer included.
Property Features
Property Type: Residential - Single Family
Cooling: Ceiling Fan(s), Central Air, Evaporative Cooling, Pro
Fenced: Yes
Heating: Natural Gas, ENERGY STAR Qualified Equipment
Lot Size: 0.23 Acres
Roof Type: Composition, Other
Stories: 1.0
Taxes: $2,902
Year Built: 1970
Feature Descriptions
Accessibility: Accessible Door â?? 32in+ Wide, Hard/Low Nap Floors, Bath Raised Toilet
Assoc. Fee Includes: No Fees
Days on Site: 1
Exterior: Block, Wood Frame, Painted, Stucco
Exterior: Storage, Playground
Flooring: Carpet, Linoleum, Tile
Interior: 3/4 Bath Master Bdrm, Double Vanity, Breakfast Bar, Pantry, Granite Counters, Non-laminate Counter, High Speed Internet
Laundry: Inside
Parking: RV Gated, Separate Strge Area
Pool: Solar Pool Equipment, Variable Speed Pump
Property Sub Type: Single Family Residence
Sewer: Public Sewer
Spa: Yes
Spa: Private, Above Ground, Heated
Swimming Pool: Yes
Water: Public
Local Schools
High School: Shadow Mountain High School
Middle School: Shea Middle School
Elementary School: Mercury Mine Elementary School
School District: Paradise Valley Unified District
Listed By / Shown By
Listed By
Agency Name: Keller Williams Realty Phoenix
Agency Phone: 480-768-9333
Shown By
Agency Title: Arizona Best Real Estate
Agency Phone: 480-948-4711

Estimate Your Payment
Estimated Payment
$ 2,066.83 per month $1,613.54 Principal & Interest $241.83 Property Tax $211.46 Homeowner's Insurance
3714 E Cholla Street | MLS# 7102343
This single family home located at 3714 E Cholla Street, Phoenix, AZ 85028 is currently listed for sale with an asking price of $725,000. This property was built in 1970 and has 5 bedrooms. E Cholla Street is located in the CAVALIER ESTATES UNIT 5 subdivision within the Paradise Valley Unified District school district. Search CAVALIER ESTATES UNIT 5 real estate on www.arizonabest.com today.