
BEDS5
BATHS5
SQUARE FEET3,119
MLS#7063246
STATUSActive
PROPERTY TYPEResidential - Single Family
SUBDIVISIONESTATES AT PIONEER CROSSING
SCHOOLMesa Unified District
Property Description
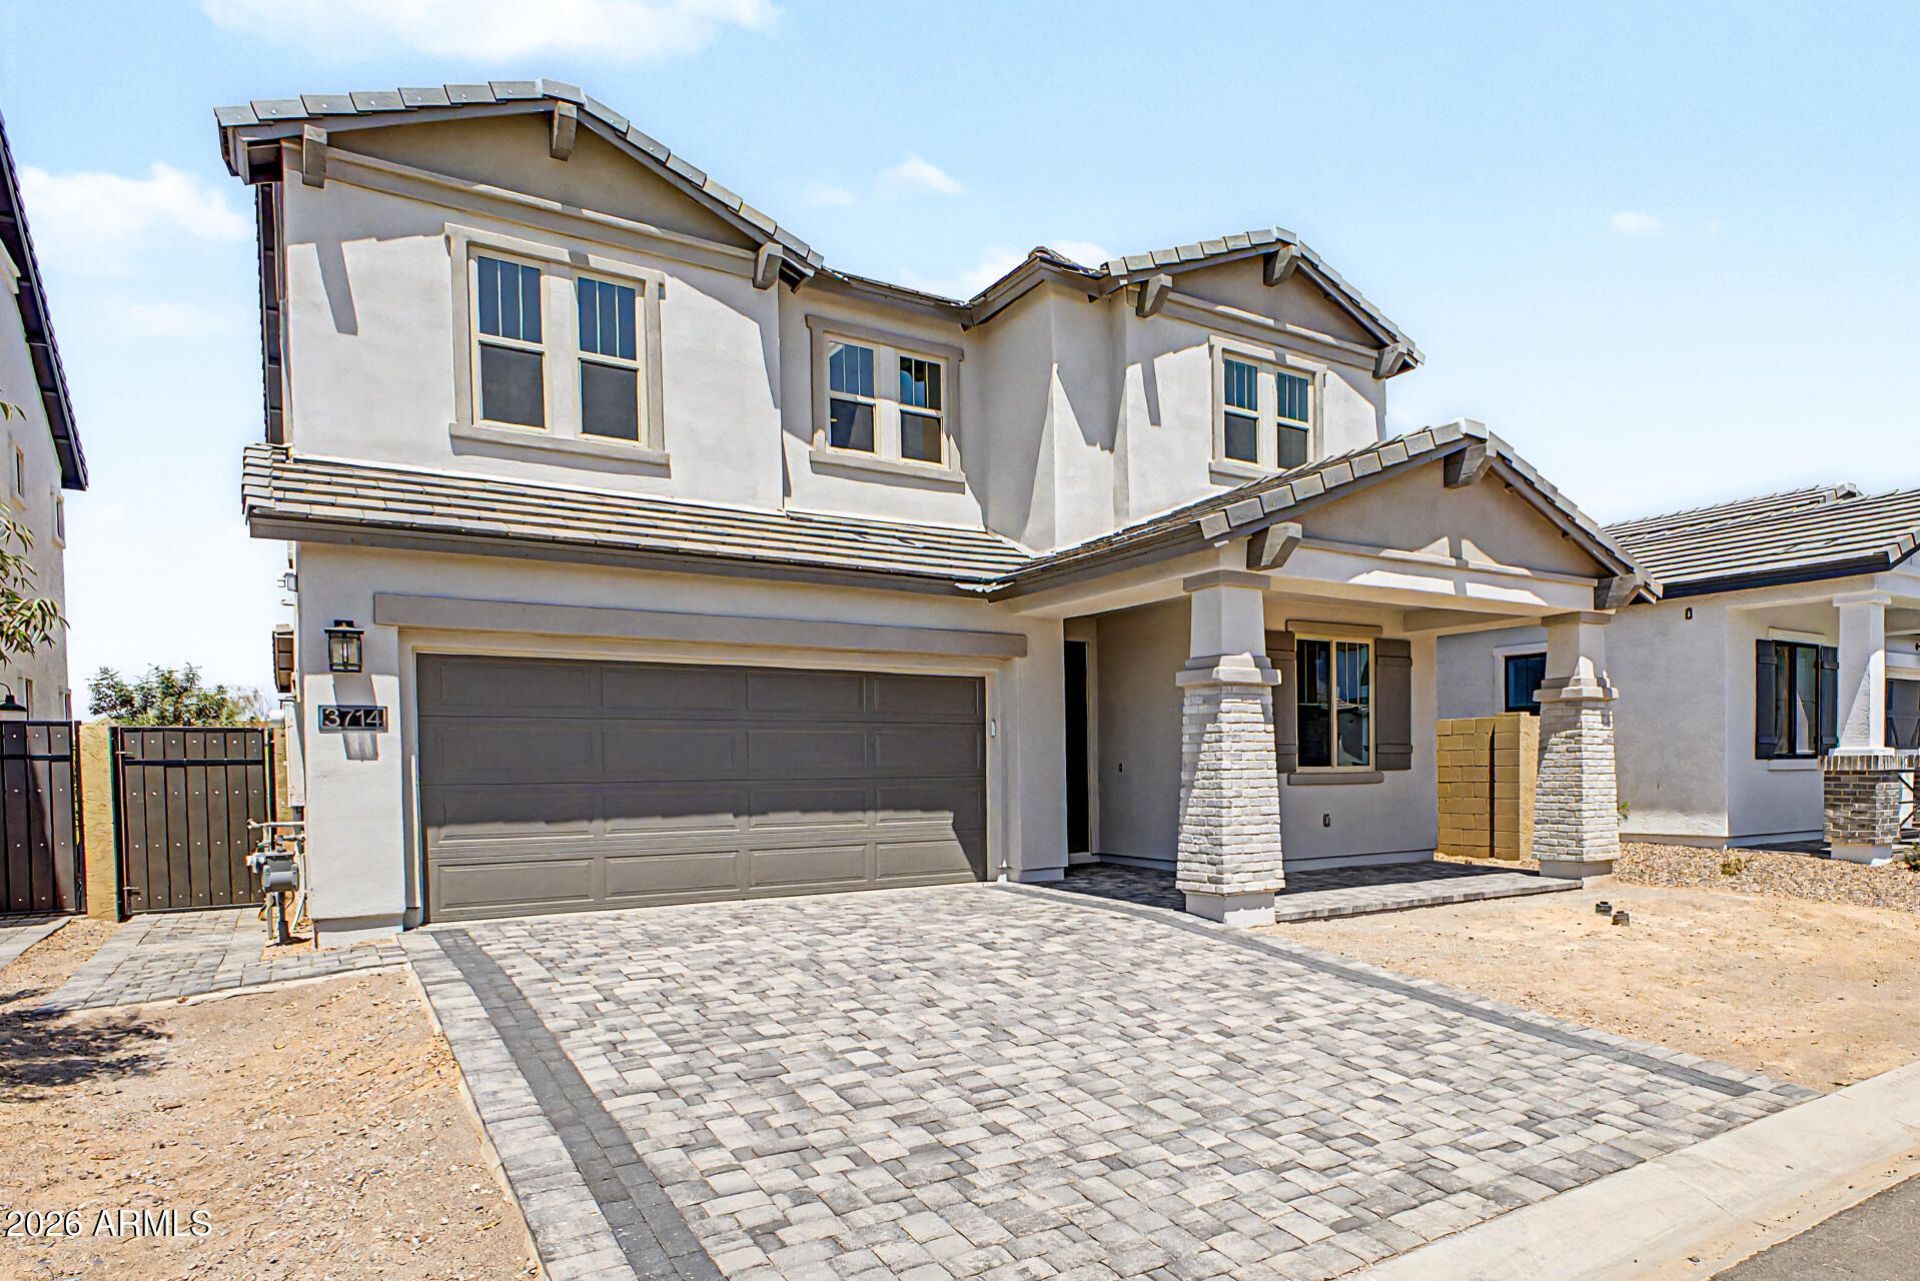
Special Financing Incentive -- Rates as low as 4.99%! LAST CHANCE to own a stunning two-story spec home in this sought-after Blandford Homes new construction community. This brand-new 3,100 Sq. Ft. residence offers 5 bedrooms, 4 1/2 bathrooms, and a 3-car garage in a thoughtfully designed floorplan.The heart of the home features a kitchen complete with a premium KitchenAid appliance package, elegant quartz countertops, and upgraded wood-look tile flooring. The primary bathroom showcases carefully selected designer finishes with upgraded Portofino bathroom surrounds that blends comfortability with luxury.Modern finishes, quality craftsmanship, and move-in ready convenience (with Front Yard Landscaping Included!).
Property Features
Property Type: Residential - Single Family
Cooling: Central Air, Programmable Thmstat
Fenced: Yes
Garage: 3
Heating: Natural Gas
Home Style: Other
Lot Size: 0.13 Acres
Roof Type: Tile
Stories: 2.0
Taxes: $397
Year Built: 2026
Feature Descriptions
Assoc. Fee Includes: Maintenance Grounds, Street Maint
Community Features: Gated, Playground
Days on Site: 29
Exterior: Private Street(s)
Exterior: Wood Frame, Stucco, Brick Veneer
Fee HOA: 198/Monthly
Flooring: Carpet, Tile
HOA Y/N: Yes
Interior: Full Bth Master Bdrm, Separate Shwr & Tub, Double Vanity, Eat-in Kitchen, Breakfast Bar, Pantry, Kitchen Island, Quartz Countertops, Upstairs, See Remarks
Laundry: Washer Hookup, Upstairs Laundry
Parking: Electric Vehicle Charging Station(s)
Property Sub Type: Single Family Residence
Water: Public
Local Schools
High School: Mountain View High School
Middle School: Stapley Junior High School
Elementary School: Ishikawa Elementary School
School District: Mesa Unified District
Listed By / Shown By
Listed By
Agency Name: Fathom Realty Elite
Agency Phone: 480-988-2400
Shown By
Agency Title: Arizona Best Real Estate
Agency Phone: 480-948-4711

Estimate Your Payment
Estimated Payment
$ 2,046.62 per month $1,780.23 Principal & Interest $33.08 Property Tax $233.30 Homeowner's Insurance
3714 E Rochelle Circle | MLS# 7063246
This single family home located at 3714 E Rochelle Circle, Mesa, AZ 85213 is currently listed for sale with an asking price of $799,900. This property was built in 2026 and has 5 bedrooms with 3119 sq. ft. E Rochelle Circle is located in the ESTATES AT PIONEER CROSSING subdivision within the Mesa Unified District school district. Search ESTATES AT PIONEER CROSSING real estate on www.arizonabest.com today.