
BEDS3
BATHS4
SQUARE FEET2,489
MLS#6999517
STATUSActive
PROPERTY TYPEResidential - Townhouse
SUBDIVISIONSEVEN Desert Mountain
SCHOOLCave Creek Unified District
Property Description
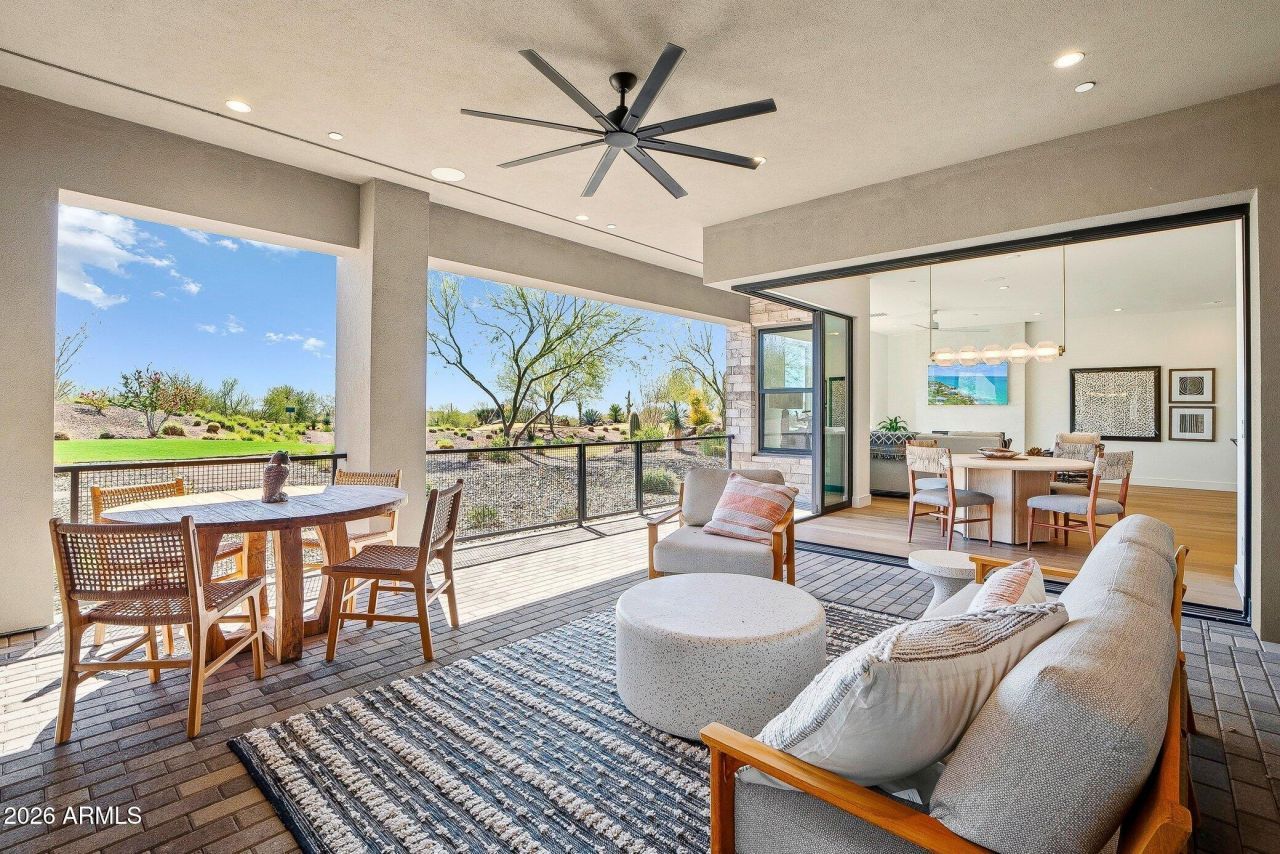
Rare opportunity at the Desert Mountain Club at SEVEN to own a Retreat with a Private Spa and Golf Membership. This exceptional retreat-style townhome overlooks the 3rd hole of the Seven Golf Course, capturing beautiful golf course and mountain views.The large pocketing glass doors fully open to the covered patio, extending the great room with incredible outdoor living space in the fresh air. Relax beside the fireplace while enjoying this special location.The floor plan offers three ensuite bedrooms, a powder bath, and a dedicated office or flex space, currently being used as a childs bedroom. A private spa in the gated front courtyard creates a true retreat experience rarely found in Seven townhomes.Additional features include a whole-house Savant smart system, integrated speakers, CAT5 wiring, ADT security system.Home to convey turnkey, including furnishings.An oversized 2.5 garage with an electric vehicle charger.SEVEN at Desert Mountain properties are deed restricted with a Desert Mountain Club membership. This home offers a transferrable golf membership at close of escrow, therefore bypassing wait lists. A minimum 30 day application and approval process is required. Approval can be started, and encouraged, prior to purchasing a home. Membership is purchased through a separate bill of sale through the Desert Mountain Club.
Property Features
Property Type: Residential - Townhouse
Cooling: Central Air, Programmable Thmstat
Fenced: Yes
Fireplaces: 2
Garage: 2.5
Heating: Natural Gas
Home Style: Contemporary
Lot Size: 0.05 Acres
Roof Type: Foam
Stories: 1.0
Taxes: $5,693
Year Built: 2023
Feature Descriptions
Assoc. Fee Includes: Maintenance Exterior, Water, Sewer, Trash, Front Yard Maint, Maintenance Grounds, Street Maint
Community Features: Guarded Entry, Community Spa, Community Spa Htd, Concierge, Gated, Golf, Horse Facility, Tennis Court(s), Playground, Biking/Walking Path, Clubhouse, Fitness Center, Pickleball
Days on Site: 151
Exterior: Wood Frame, Painted, Stucco, Stone
Exterior: Private Street(s)
Fee HOA: 496/Monthly
Fee HOA 2: 244/Monthly
Fireplace: Family Room, Gas, Exterior Fireplace
Flooring: Wood
HOA Y/N: Yes
Interior: Full Bth Master Bdrm, Separate Shwr & Tub, Double Vanity, Breakfast Bar, Pantry, Kitchen Island, High Speed Internet, 9+ Flat Ceilings, No Interior Steps
Laundry: Inside, Gas Dryer Hookup
Parking: Golf Cart Garage, Garage Door Opener, Direct Access, Electric Vehicle Charging Station(s), Attached Garage
Property Sub Type: Townhouse
Spa: Yes
Spa: Private, Heated
Special View Info: City Lights, Mountain(s), Desert, Golf Course
Water: Public
Local Schools
High School: Cactus Shadows High School
Middle School: Sonoran Trails Middle School
Elementary School: Black Mountain Elementary School
School District: Cave Creek Unified District
Listed By / Shown By
Listed By
Agency Name: Russ Lyon Sotheby's International Realty
Agency Phone: 480-488-2998
Shown By
Agency Title: Arizona Best Real Estate
Agency Phone: 480-948-4711

Estimate Your Payment
Estimated Payment
$ 6,264.05 per month $5,118.80 Principal & Interest $474.42 Property Tax $670.83 Homeowner's Insurance
37200 N Cave Creek Road, Unit 1116 | MLS# 6999517
This townhouse located at 37200 N Cave Creek Road, Unit 1116, Scottsdale, AZ 85262 is currently listed for sale with an asking price of $2,300,000. This property was built in 2023 and has 3 bedrooms with 2489 sq. ft. N Cave Creek Road, Unit 1116 is located in the SEVEN Desert Mountain subdivision within the Cave Creek Unified District school district. Search SEVEN Desert Mountain real estate on www.arizonabest.com today.