
BEDS3
BATHS3
MLS#7052829
STATUSActive
PROPERTY TYPEResidential - Single Family
SUBDIVISIONRIVERBEND UNIT B
SCHOOLPhoenix Union High School District
Property Description
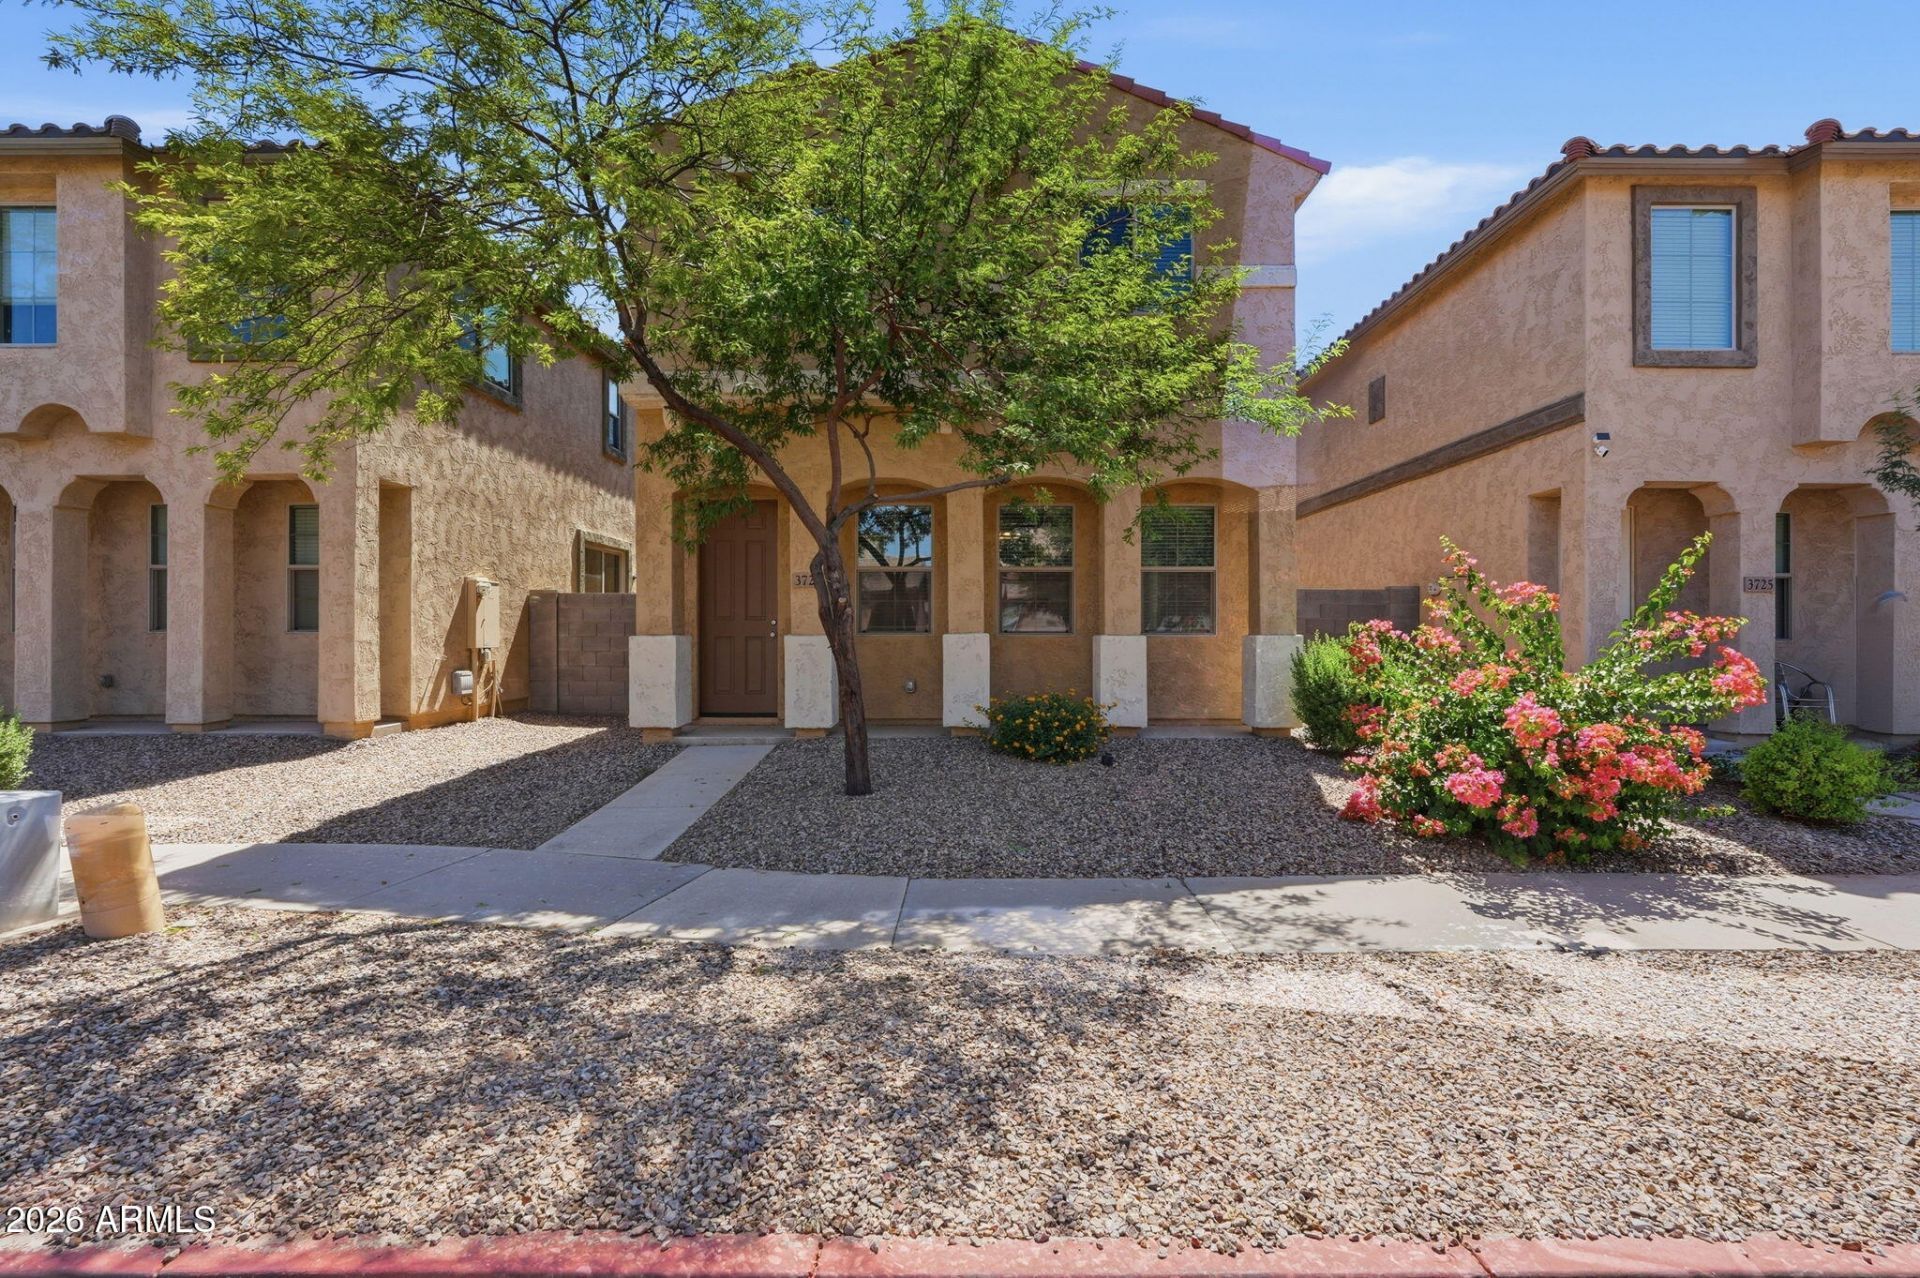
Dont miss this inviting 2-story home featuring 3 bedrooms and 2.5 bathrooms with an open floor plan designed for comfortable everyday living and entertaining. The main living area flows easily into the kitchen, where a center island adds extra prep space, storage, and seating potential. The bedrooms offer flexible space for guests, a home office, or hobbies. Enjoy the front porch for morning coffee or evening relaxation. One or more photo(s) was virtually staged.
Property Features
Property Type: Residential - Single Family
Cooling: Central Air
Fenced: Yes
Garage: 2
Heating: Forced Air
Lot Size: 0.06 Acres
Roof Type: Tile
Stories: 2.0
Taxes: $1,910
Year Built: 2020
Feature Descriptions
Assoc. Fee Includes: Maintenance Grounds
Community Features: Playground
Days on Site: 102
Exterior: Wood Frame, Painted, Stucco
Fee HOA: 119/Monthly
Flooring: Carpet, Vinyl
HOA Y/N: Yes
Interior: Full Bth Master Bdrm, Eat-in Kitchen, Laminate Counters, High Speed Internet, Upstairs, 9+ Flat Ceilings
Laundry: Washer Hookup, Inside, Upstairs Laundry
Property Sub Type: Single Family Residence
Sewer: Public Sewer
Water: Public
Room Sizes
Primary Bedroom: 21 X 27 Level - Second
Bedroom 2: 10 X 14 Level - Second
Bedroom 3: 10 X 14 Level - Second
Living Room: 21 X 11 Level - Main
Dining Room: 17 X 8 Level - Main
Kitchen: 17 X 11 Level - Main
Local Schools
High School: Betty Fairfax High School
Middle School: Santa Maria Middle School
Elementary School: Sun Canyon School
School District: Phoenix Union High School District
Listed By / Shown By
Listed By
Agency Name: Mainstay Brokerage
Agency Phone: 800-583-2914
Shown By
Agency Title: Arizona Best Real Estate
Agency Phone: 480-948-4711

Estimate Your Payment
Estimated Payment
$ 964.43 per month $711.96 Principal & Interest $159.17 Property Tax $93.30 Homeowner's Insurance
3721 S 54th Lane | MLS# 7052829
This single family home located at 3721 S 54th Lane, Phoenix, AZ 85043 is currently listed for sale with an asking price of $319,900. This property was built in 2020 and has 3 bedrooms. S 54th Lane is located in the RIVERBEND UNIT B subdivision within the Phoenix Union High School District school district. Search RIVERBEND UNIT B real estate on www.arizonabest.com today.