
BEDS4
BATHS3
SQUARE FEET2,052
MLS#7056406
STATUSActive
PROPERTY TYPEResidential - Single Family
SUBDIVISIONARROYO SPRINGS PARCEL C
SCHOOLDeer Valley Unified District
Property Description
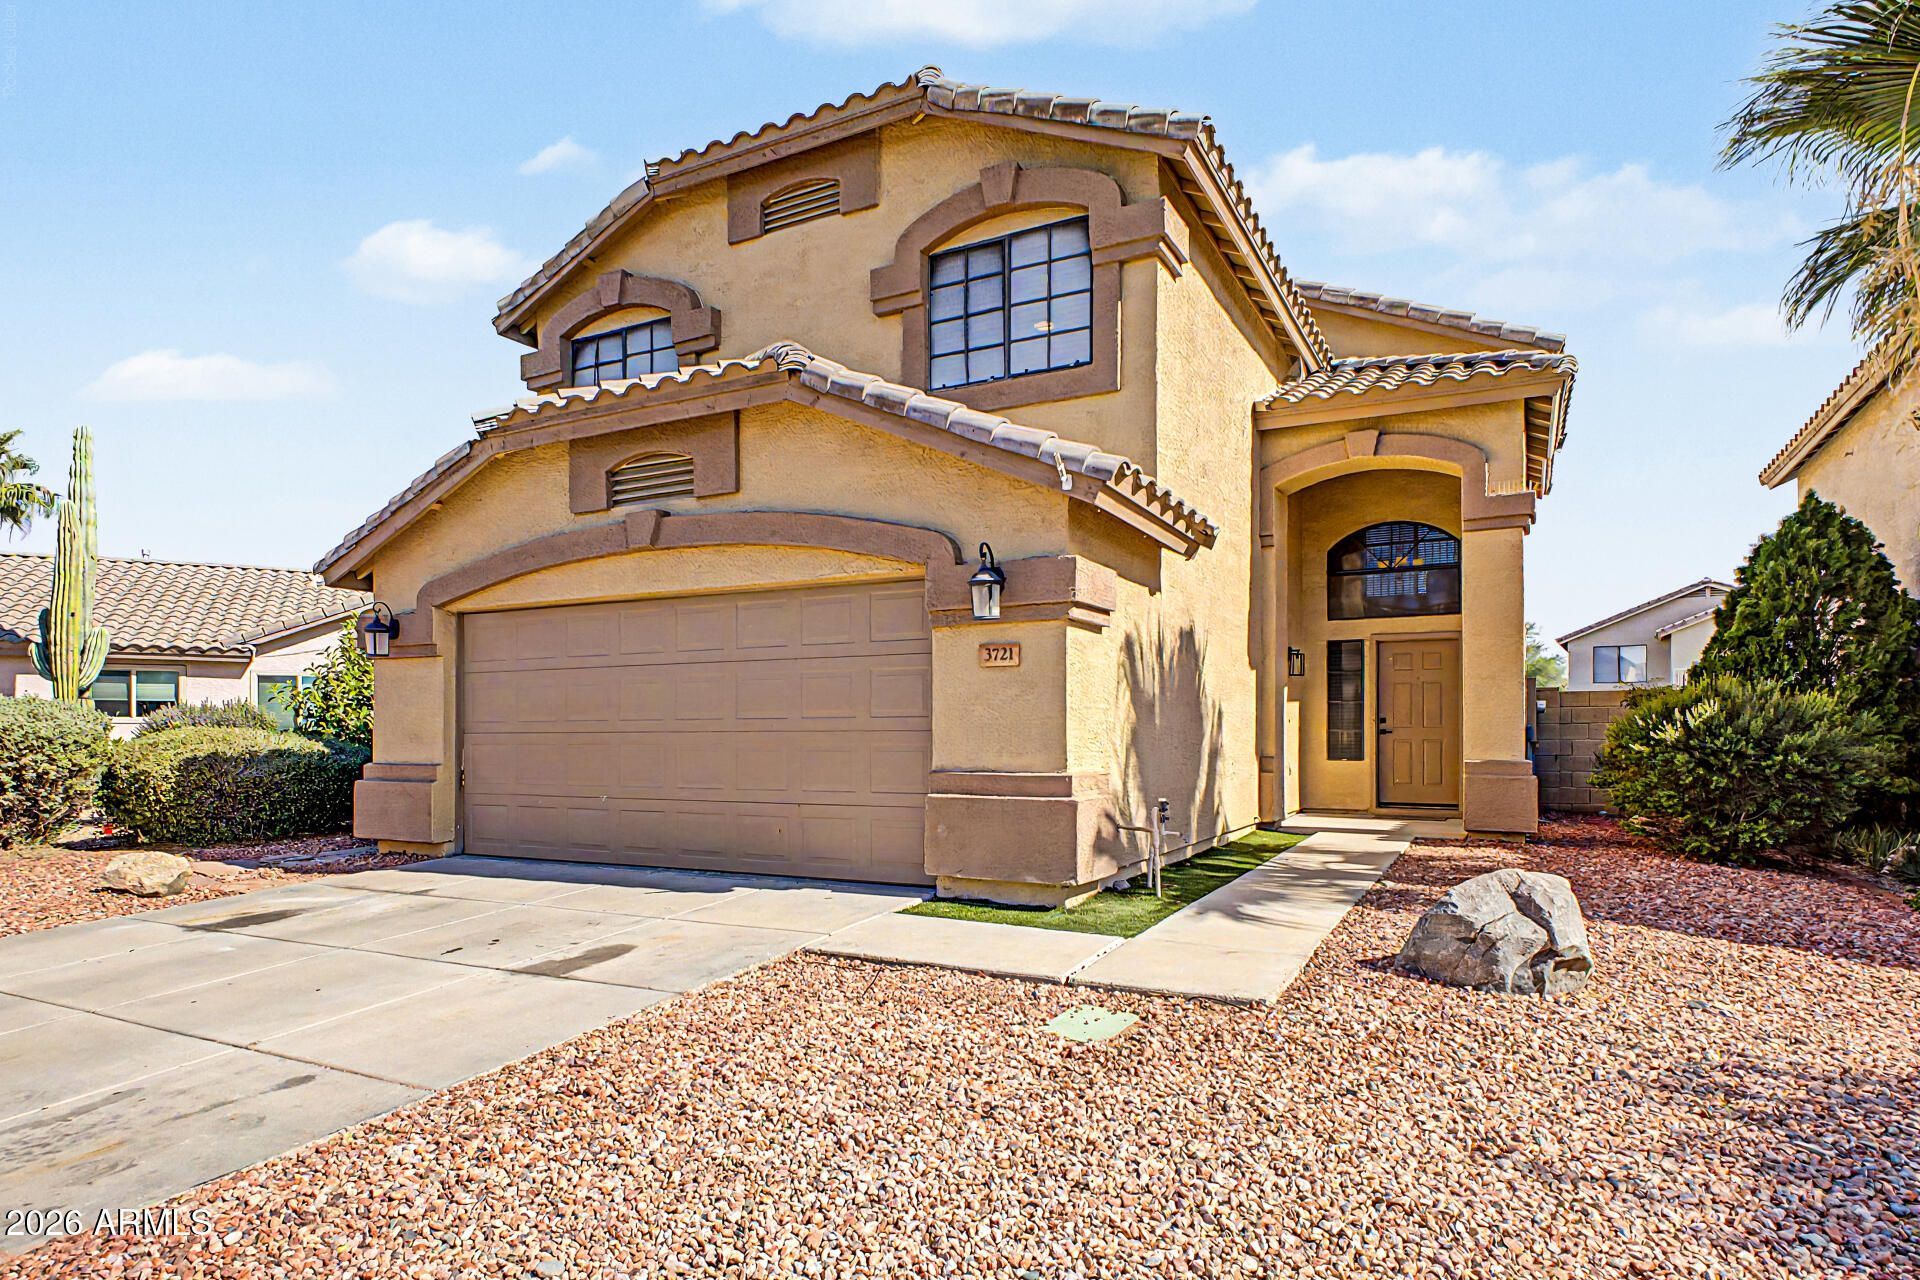
Welcome to this beautifully maintained 4-bedroom, 2.5-bath home in desirable North Glendale! Featuring a spacious loft and an open, light-filled floor plan, this home offers a bright, inviting atmosphere with a neutral color palette throughout. The well-appointed kitchen showcases rich cabinetry, granite countertops, decorative backsplash, a center island, and a pantry for added storage. Upstairs, the spacious primary suite features a large private balcony, walk-in closet, and an en-suite bath with dual sinks, a separate soaking tub, and walk-in shower. Step outside to a low-maintenance backyard complete with a covered patio and synthetic grass--perfect for relaxing or entertaining. This move-in-ready home combines comfort, style, and functionality in a sought-after location.
Property Features
Property Type: Residential - Single Family
Cooling: Ceiling Fan(s), Central Air
Fenced: Yes
Fireplaces: 1
Garage: 2
Heating: Natural Gas
Home Style: Spanish
Lot Size: 0.12 Acres
Roof Type: Tile
Stories: 2.0
Taxes: $1,834
Year Built: 1995
Feature Descriptions
Assoc. Fee Includes: Maintenance Grounds
Days on Site: 1
Exterior: Balcony
Exterior: Wood Frame, Painted, Stucco
Fee HOA: 115.46/Quarterly
Flooring: Carpet, Laminate
HOA Y/N: Yes
Interior: Full Bth Master Bdrm, Separate Shwr & Tub, Double Vanity, Breakfast Bar, Pantry, Kitchen Island, Granite Counters, High Speed Internet, Upstairs
Laundry: Washer Hookup
Parking: Garage Door Opener, Direct Access, Attached Garage
Pool: Above Ground
Property Sub Type: Single Family Residence
Swimming Pool: Yes
Water: Public
Local Schools
High School: Barry Goldwater High School
Middle School: Deer Valley Middle School
Elementary School: Park Meadows Elementary School
School District: Deer Valley Unified District
Listed By / Shown By
Listed By
Agency Name: Howe Realty
Agency Phone: 602-909-6513
Shown By
Agency Title: Arizona Best Real Estate
Agency Phone: 480-948-4711

Estimate Your Payment
Estimated Payment
$ 1,410.19 per month $1,111.67 Principal & Interest $152.83 Property Tax $145.69 Homeowner's Insurance
3721 W Runion Drive | MLS# 7056406
This single family home located at 3721 W Runion Drive, Glendale, AZ 85308 is currently listed for sale with an asking price of $499,500. This property was built in 1995 and has 4 bedrooms with 2052 sq. ft. W Runion Drive is located in the ARROYO SPRINGS PARCEL C subdivision within the Deer Valley Unified District school district. Search ARROYO SPRINGS PARCEL C real estate on www.arizonabest.com today.