
BEDS4
BATHS4
SQUARE FEET3,552
MLS#7050014
STATUSActive
PROPERTY TYPEResidential - Single Family
SUBDIVISIONDESERT RIDGE SUPERBLOCK 11 PARCEL 3
SCHOOLParadise Valley Unified District
Property Description
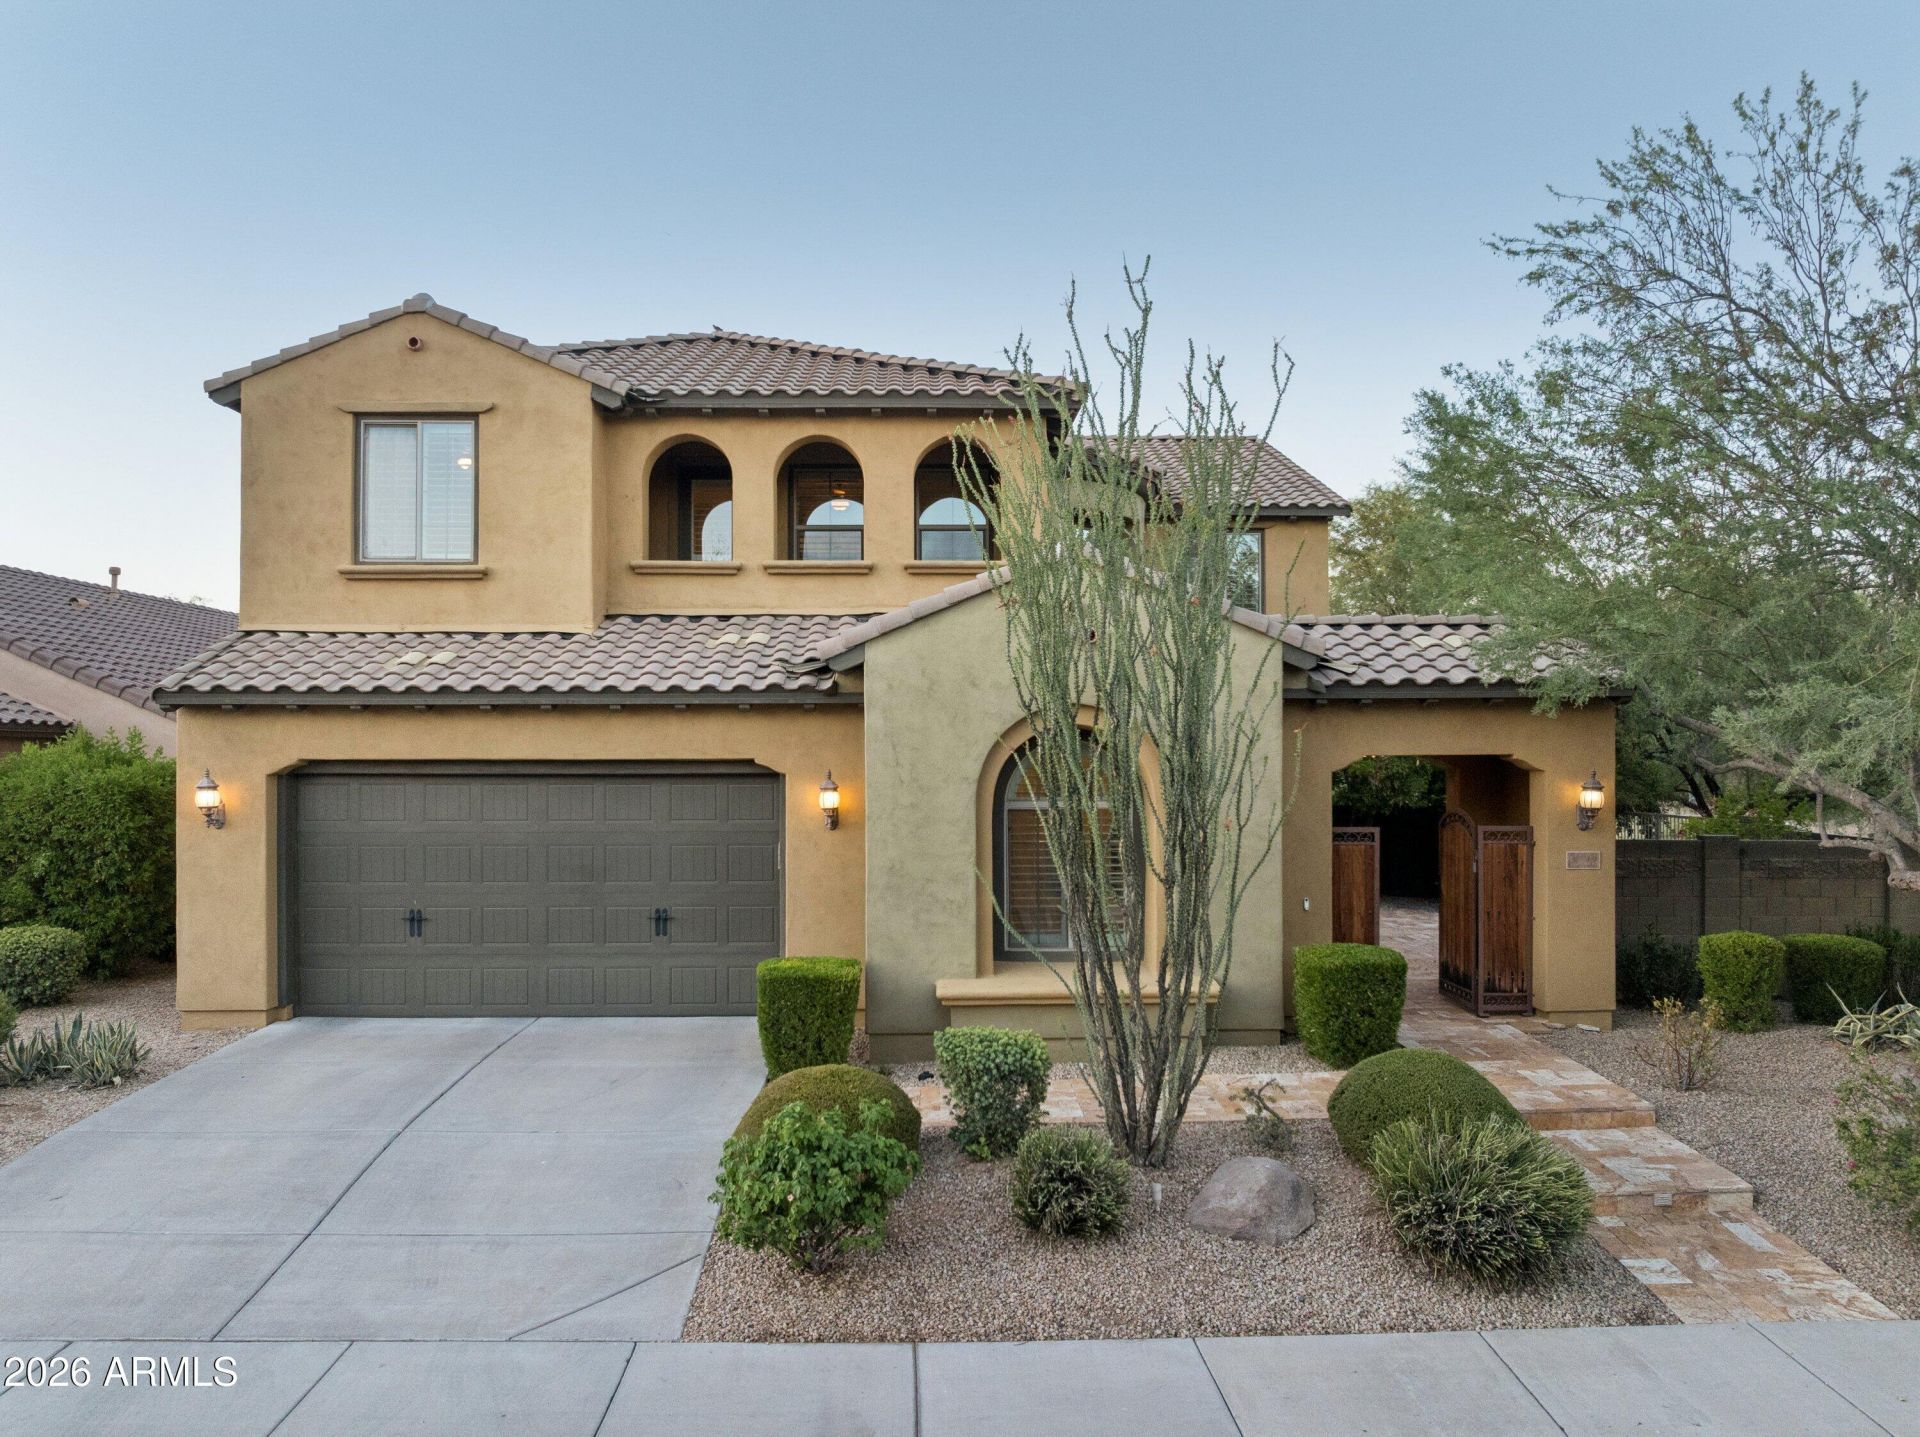
Welcome to your private sanctuary in the heart of North Phoenix. Situated on the most premier, private lot within the master-planned Fireside at Desert Ridge community, this impressive home offers unparalleled peace and seclusion. Designed for both grand entertaining and serene daily living, the property features an expansive 3,552-square-foot layout with 4 bedrooms, 3.5 bathrooms, and a 3-car garage.From the moment you arrive, the premium upgrades are evident. A charming, private front courtyard paved w/ elegant travertine sets a sophisticated tone. Inside, the popular Redwood floorplan maximizes space and natural light, flowing effortlessly toward your backyard paradise. Enjoy Arizonas beautiful weather year-round in your sparkling heated pool or experience the award winning clubhouse
Property Features
Property Type: Residential - Single Family
Cooling: Ceiling Fan(s), Central Air, Programmable Thmstat
Fenced: Yes
Fireplaces: 1
Garage: 3 car attached
Heating: Natural Gas
Home Style: Santa Barbara/Tuscan
Lot Size: 0.19 Acres
Roof Type: Tile
Stories: 2.0
Taxes: $6,083
Year Built: 2010
Feature Descriptions
Assoc. Fee Includes: Maintenance Grounds
Community Features: Tennis Court(s), Playground, Biking/Walking Path, Clubhouse, Community Media Room, Fitness Center
Days on Site: 57
Exterior: Balcony, Storage, Private Yard
Exterior: Wood Frame, Stucco
Fee HOA: 175/Monthly
Fee HOA 2: 300/Semi-Annually
Fireplace: Family Room, Gas, Fire Pit
Flooring: Carpet, Tile
HOA Y/N: Yes
Interior: Full Bth Master Bdrm, Separate Shwr & Tub, Double Vanity, Eat-in Kitchen, Pantry, Kitchen Island, Walk-in Pantry, Granite Counters, High Speed Internet, 9+ Flat Ceilings
Laundry: Upstairs Laundry
Parking: Garage Door Opener, Attchd Gar Cabinets, Attached Garage
Pool: Variable Speed Pump, Outdoor
Property Sub Type: Single Family Residence
Spa: Private, Heated
Spa: Yes
Swimming Pool: Yes
Water: Public
Room Sizes
Primary Bedroom: 13 X 14
Bedroom: 13 X 11 Level - First
Bedroom 2: 17 X 11 Level - Second
Bedroom 3: 17 X 12 Level - Second
Loft: 15 X 15 Level - Second
Office: 12 X 12 Level - First
Garage: 35 X 21 Level - First
Family Room: 28 X 17 Level - First
Kitchen: 22 X 14 Level - First
Dining Room: 10 X 14 Level - First
Local Schools
High School: Pinnacle High School
Middle School: Explorer Middle School
School District: Paradise Valley Unified District
Listed By / Shown By
Listed By
Agency Name: HomeSmart
Agency Phone: 602-230-7600
Shown By
Agency Title: Arizona Best Real Estate
Agency Phone: 480-948-4711

Estimate Your Payment
Estimated Payment
$ 4,255.08 per month $3,313.87 Principal & Interest $506.92 Property Tax $434.29 Homeowner's Insurance
3722 E Zachary Drive | MLS# 7050014
This single family home located at 3722 E Zachary Drive, Phoenix, AZ 85050 is currently listed for sale with an asking price of $1,489,000. This property was built in 2010 and has 4 bedrooms with 3552 sq. ft. E Zachary Drive is located in the DESERT RIDGE SUPERBLOCK 11 PARCEL 3 subdivision within the Paradise Valley Unified District school district. Search DESERT RIDGE SUPERBLOCK 11 PARCEL 3 real estate on www.arizonabest.com today.