
BEDS5
BATHS7
MLS#7075952
STATUSActive
PROPERTY TYPEResidential - Single Family
SUBDIVISIONPine Canyon
SCHOOLOther
Property Description
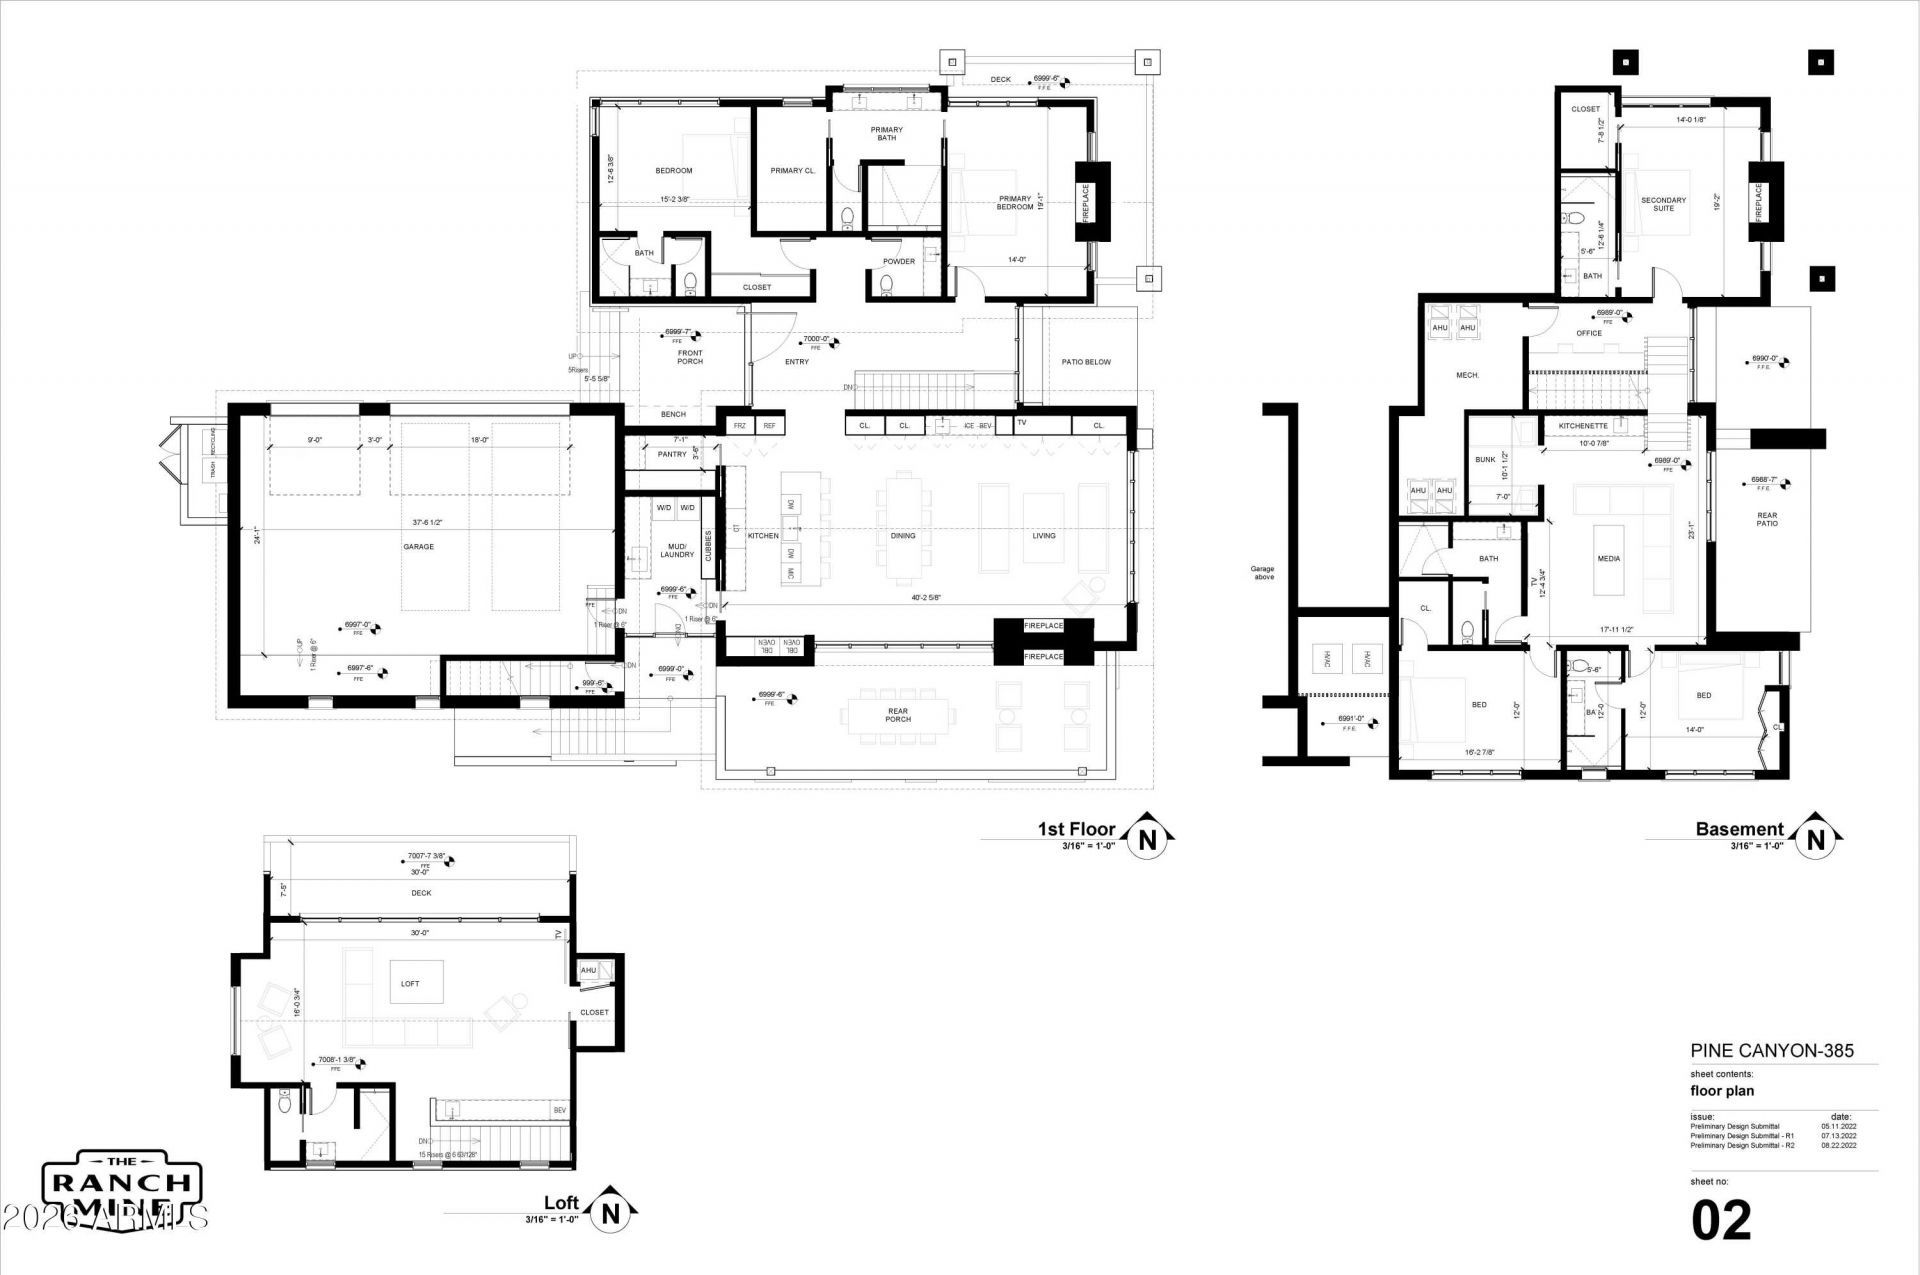
A rare opportunity for new construction in Pine Canyon, this thoughtfully designed residence will offer approximately 5,600 square feet with 5 bedrooms, 5 full bathrooms, 2 half bathrooms, two bonus living areas, and a spacious loft.Positioned off the 6th hole, the home is designed to embrace its mountain surroundings while providing a functional and flexible floor plan for both everyday living and entertaining. Multiple living spaces throughout the home create room for gathering, relaxing, hosting guests, or creating dedicated game, media, or family spaces. The open-concept main living areas will flow seamlessly to outdoor patios, bringing the surrounding pines and fresh mountain air into the experience of the home. Generous bedroom suites provide privacy for family and guests, while the additional loft and bonus areas offer the flexibility that makes a mountain home work equally well as a full-time residence or seasonal retreat.
Property Features
Property Type: Residential - Single Family
Cooling: Ceiling Fan(s), Central Air
Fireplaces: 4
Garage: 3
Heating: Electric, Forced Air
Home Style: Other
Lot Size: 0.45 Acres
Roof Type: Metal
Stories: 2.0
Taxes: $1,542
Year Built: 2028
Feature Descriptions
Assoc. Fee Includes: Street Maint
Community Features: Guarded Entry, Community Spa, Community Spa Htd, Gated, Golf, Tennis Court(s), Playground, Biking/Walking Path, Clubhouse, Fitness Center
Days on Site: 10
Exterior: Wood Frame, Spray Foam Insulation, Stone, Wood Siding
Exterior: Built-in Barbecue
Fee HOA: 870/Quarterly
Fireplace: Living Room, Master Bedroom
Flooring: Tile, Wood
HOA Y/N: Yes
Interior: Full Bth Master Bdrm, Separate Shwr & Tub, Double Vanity, Eat-in Kitchen, Pantry, Kitchen Island, Walk-in Pantry, Non-laminate Counter, Upstairs, Master Downstairs, Vaulted Ceiling(s), 9+ Flat Ceilings
Laundry: Washer Hookup
Property Sub Type: Single Family Residence
Sewer: Public Sewer
Water: Public
Local Schools
High School: Other
Middle School: Other
Elementary School: Other
School District: Other
Listed By / Shown By
Listed By
Agency Name: Compass
Agency Phone: 480-776-1555
Shown By
Agency Title: Arizona Best Real Estate
Agency Phone: 480-948-4711

Estimate Your Payment
Estimated Payment
$ 16,490.52 per month $14,466.18 Principal & Interest $128.50 Property Tax $1,895.83 Homeowner's Insurance
3724 S Woodland Hills Drive | MLS# 7075952
This single family home located at 3724 S Woodland Hills Drive, Flagstaff, AZ 86005 is currently listed for sale with an asking price of $6,500,000. This property was built in 2028 and has 5 bedrooms. S Woodland Hills Drive is located in the Pine Canyon subdivision within the Other school district. Search Pine Canyon real estate on www.arizonabest.com today.