
BEDS4
BATHS4
SQUARE FEET3,812
MLS#7075423
STATUSActive
PROPERTY TYPEResidential - Single Family
SUBDIVISIONDESERT RIDGE SUPERBLOCK 11 PARCEL 4
SCHOOLParadise Valley Unified District
Property Description
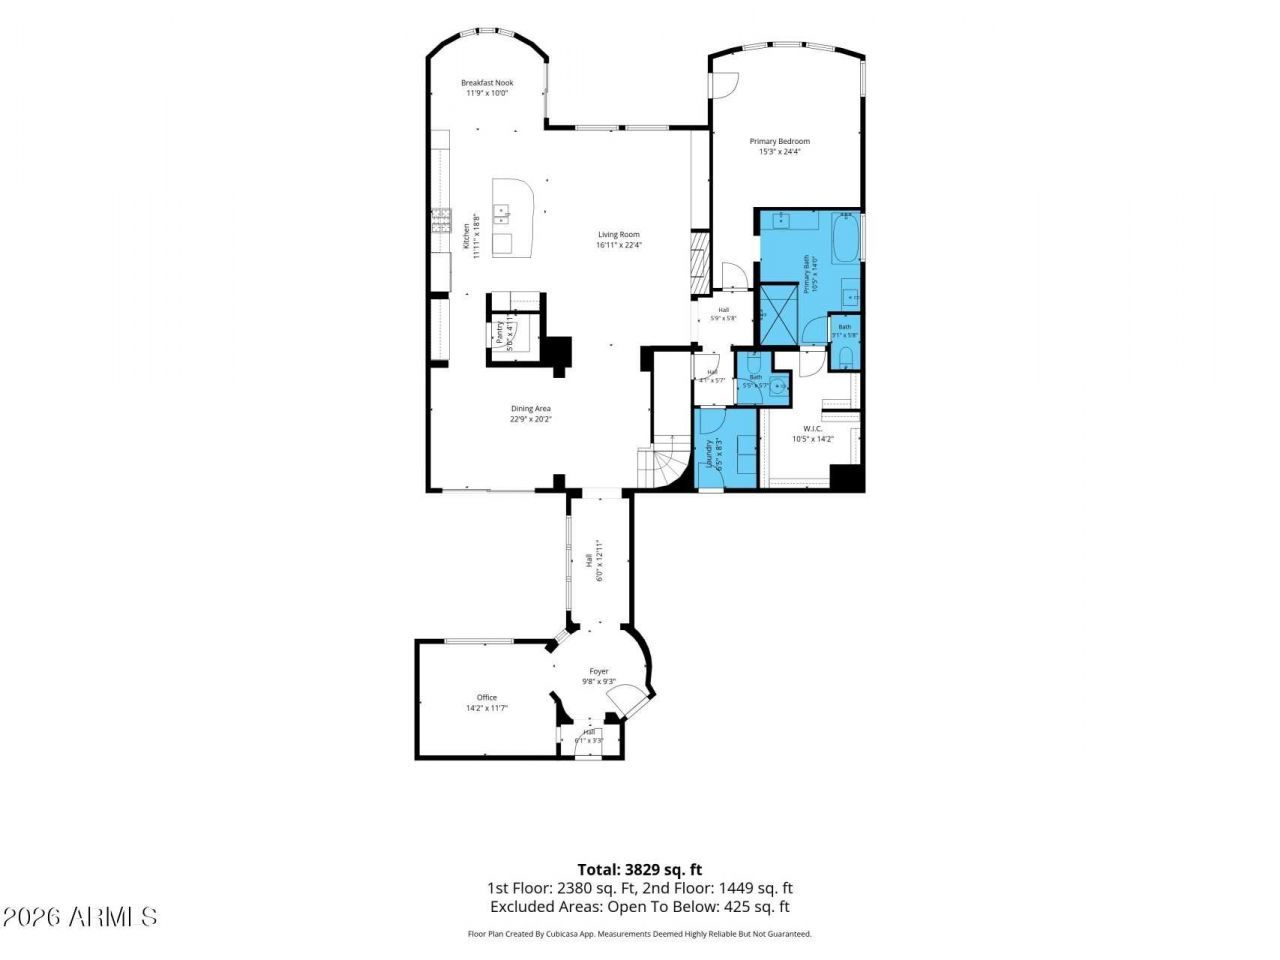
Fireside at Desert Ridge for under $1Million! Desirable Saguaro model with dual primary bedrooms downstairs and upstairs! 4 bedrooms, 3.5 baths, foyer entry with office to left, upgraded gourmet kitchen, gas cooking and large island overlooking great room with fireplace. Formal dining room next to courtyard ready for entertaining with built-in BBQ. Open staircase to large loft upstairs with spacious bedrooms. Backyard with covered patio, firepit, water feature and mature landscaping. Walking distance to Fireside community center with pool, fitness center and more. Fireside Elementary nearby and short distance to shopping, restaurants and freeways.
Property Features
Property Type: Residential - Single Family
Cooling: Central Air
Fenced: Yes
Fireplaces: 1
Garage: 3
Heating: Natural Gas, Ceiling
Lot Size: 0.18 Acres
Roof Type: Tile
Stories: 2.0
Taxes: $6,661
Year Built: 2013
Feature Descriptions
Assoc. Fee Includes: Maintenance Grounds
Community Features: Community Spa, Community Spa Htd, Near Bus Stop, Tennis Court(s), Playground, Biking/Walking Path, Clubhouse, Fitness Center
Days on Site: 5
Exterior: Wood Frame, Painted, Stucco
Exterior: Private Yard, Built-in Barbecue
Fee HOA: 165/Monthly
Fee HOA 2: 300/Semi-Annually
Fireplace: Family Room, Fire Pit
Flooring: Carpet, Laminate, Tile
HOA Y/N: Yes
Interior: Full Bth Master Bdrm, Separate Shwr & Tub, Double Vanity, Eat-in Kitchen, Kitchen Island, Walk-in Pantry, Granite Counters, High Speed Internet, Smart Home, Master Downstairs, 9+ Flat Ceilings
Laundry: Inside
Parking: Garage Door Opener, Direct Access
Property Sub Type: Single Family Residence
Water: Public
Local Schools
High School: Pinnacle High School
Middle School: Explorer Middle School
School District: Paradise Valley Unified District
Listed By / Shown By
Listed By
Agency Name: Redfin Corporation
Agency Phone: 602-483-4919
Shown By
Agency Title: Arizona Best Real Estate
Agency Phone: 480-948-4711

Estimate Your Payment
Estimated Payment
$ 3,069.80 per month $2,223.34 Principal & Interest $555.08 Property Tax $291.38 Homeowner's Insurance
3726 E Cat Balue Drive | MLS# 7075423
This single family home located at 3726 E Cat Balue Drive, Phoenix, AZ 85050 is currently listed for sale with an asking price of $999,000. This property was built in 2013 and has 4 bedrooms with 3812 sq. ft. E Cat Balue Drive is located in the DESERT RIDGE SUPERBLOCK 11 PARCEL 4 subdivision within the Paradise Valley Unified District school district. Search DESERT RIDGE SUPERBLOCK 11 PARCEL 4 real estate on www.arizonabest.com today.