
BEDS3
BATHS3
SQUARE FEET1,901
MLS#7061056
STATUSActive
PROPERTY TYPEResidential - Single Family
SUBDIVISIONPRESERVE AT THE HIGHLINE
SCHOOLPhoenix Union High School District
Property Description
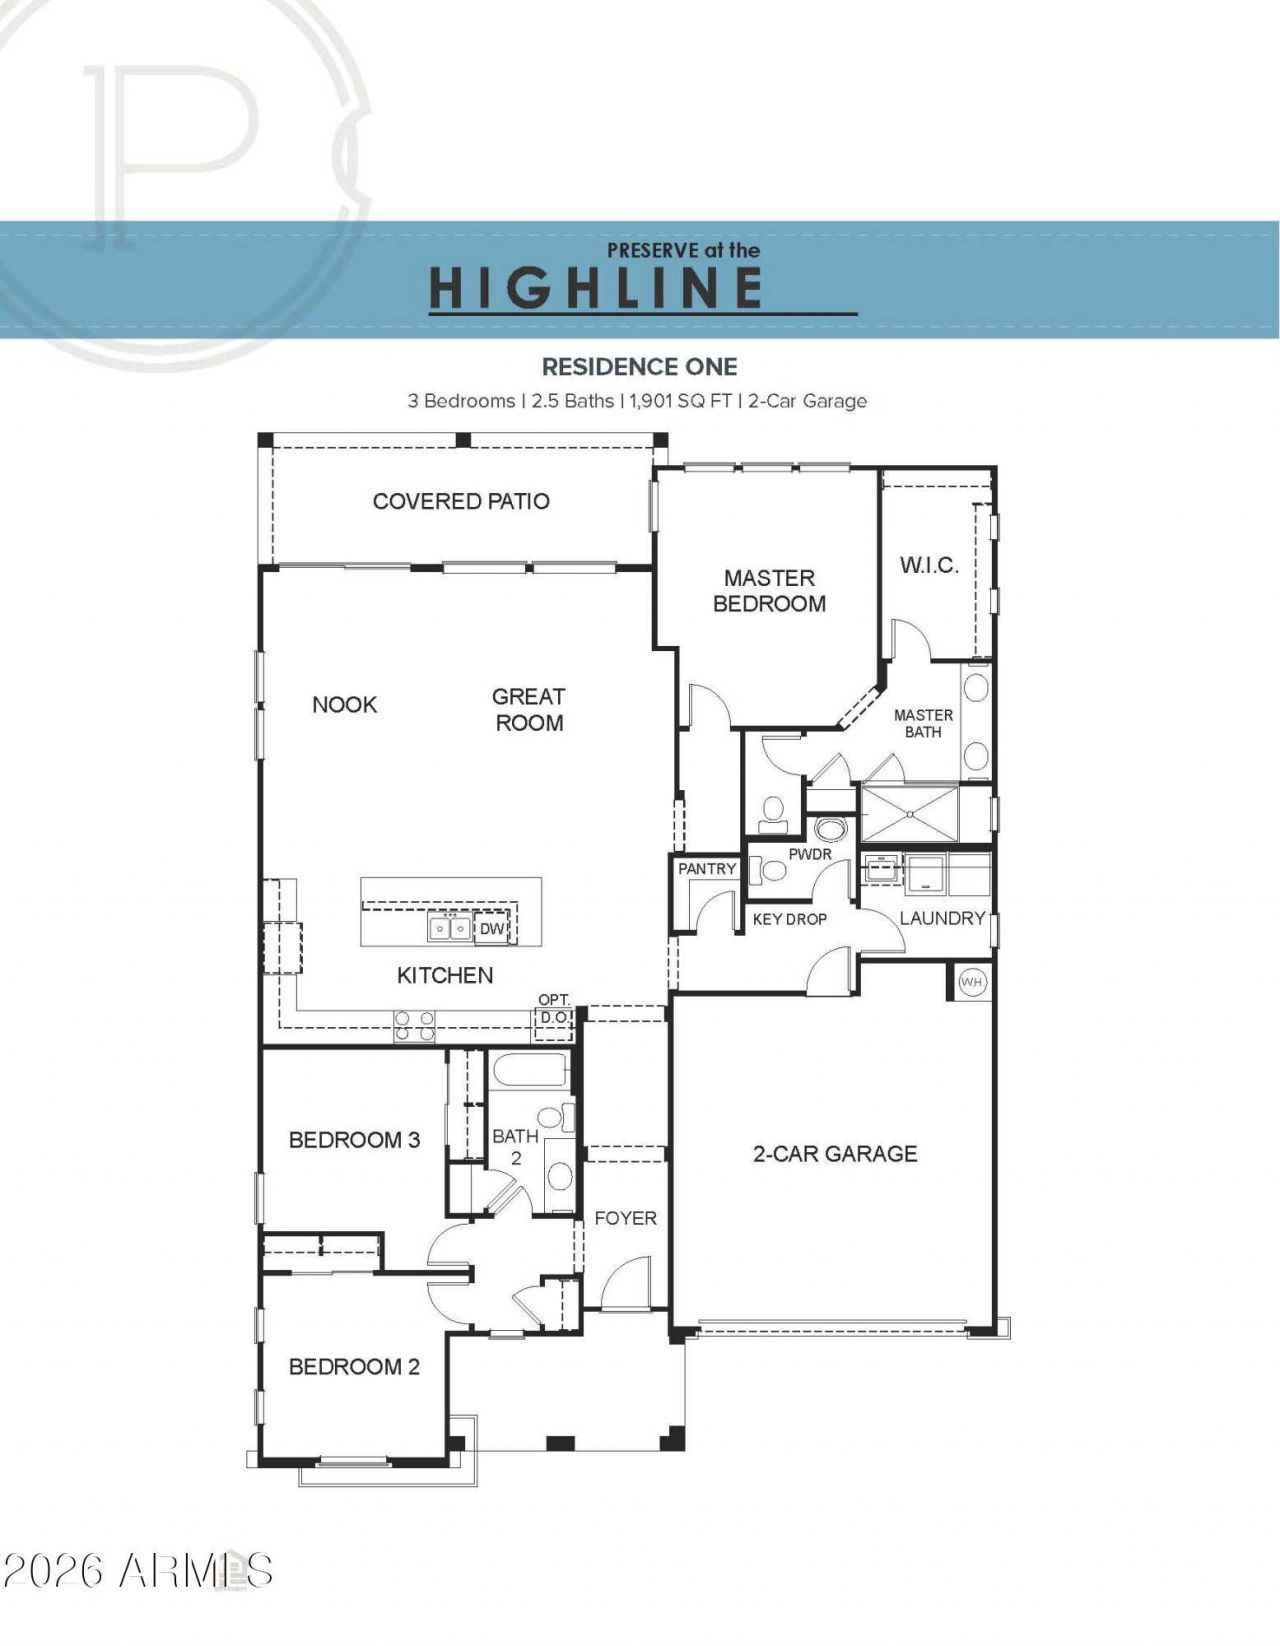
Stunning new construction home in an exclusive 60-lot gated community at the base of South Mountain! This single-level home features 10 ceilings and 8 interior doors, creating a bright, open feel throughout. Enjoy seamless indoor-outdoor living with a dramatic 16 sliding wall of glass, perfect for entertaining or watching the beautiful AZ sunsets. The upgraded kitchen showcases 42 upper cabinets, quartz countertops, built-in GE gas appliances and upgraded flooring throughout. The spacious primary suite offers an oversized shower for a spa-like retreat, large walk in closet and double sink vanity. Always built with energy efficiency in mind we use spray foam insulation for comfort & savings.
Property Features
Property Type: Residential - Single Family
Cooling: Central Air, Programmable Thmstat
Fenced: Yes
Garage: 2
Heating: Natural Gas
Home Style: Mid-Century Modern
Lot Size: 0.13 Acres
Roof Type: Tile
Stories: 1.0
Taxes: $265
Year Built: 2026
Feature Descriptions
Assoc. Fee Includes: Maintenance Grounds, Street Maint
Community Features: Gated, Playground, Biking/Walking Path
Days on Site: 3
Exterior: Wood Frame, Spray Foam Insulation, Stucco, Stone
Fee HOA: 175/Monthly
Flooring: Carpet, Tile
HOA Y/N: Yes
Interior: 3/4 Bath Master Bdrm, Double Vanity, Breakfast Bar, Kitchen Island, Walk-in Pantry, Quartz Countertops, 9+ Flat Ceilings, No Interior Steps
Laundry: Washer Hookup, Inside
Parking: Garage Door Opener
Property Sub Type: Single Family Residence
Special View Info: Mountain(s)
Water: Public
Local Schools
High School: South Mountain High School
Middle School: Cloves C Campbell Sr Elementary School
Elementary School: Cloves C Campbell Sr Elementary School
School District: Phoenix Union High School District
Listed By / Shown By
Listed By
Agency Name: LYS Properties, LLC
Agency Phone: 480-519-5128
Shown By
Agency Title: Arizona Best Real Estate
Agency Phone: 480-948-4711

Estimate Your Payment
Estimated Payment
$ 1,736.91 per month $1,516.13 Principal & Interest $22.08 Property Tax $198.69 Homeowner's Insurance
3727 E Fawn Drive | MLS# 7061056
This single family home located at 3727 E Fawn Drive, Phoenix, AZ 85042 is currently listed for sale with an asking price of $681,233. This property was built in 2026 and has 3 bedrooms with 1901 sq. ft. E Fawn Drive is located in the PRESERVE AT THE HIGHLINE subdivision within the Phoenix Union High School District school district. Search PRESERVE AT THE HIGHLINE real estate on www.arizonabest.com today.