
BEDS3
BATHS2
SQUARE FEET1,096
MLS#7035061
STATUSActive
PROPERTY TYPEResidential - Single Family
SUBDIVISIONPARADISE VALLEY OASIS 11
SCHOOLParadise Valley Unified District
Property Description
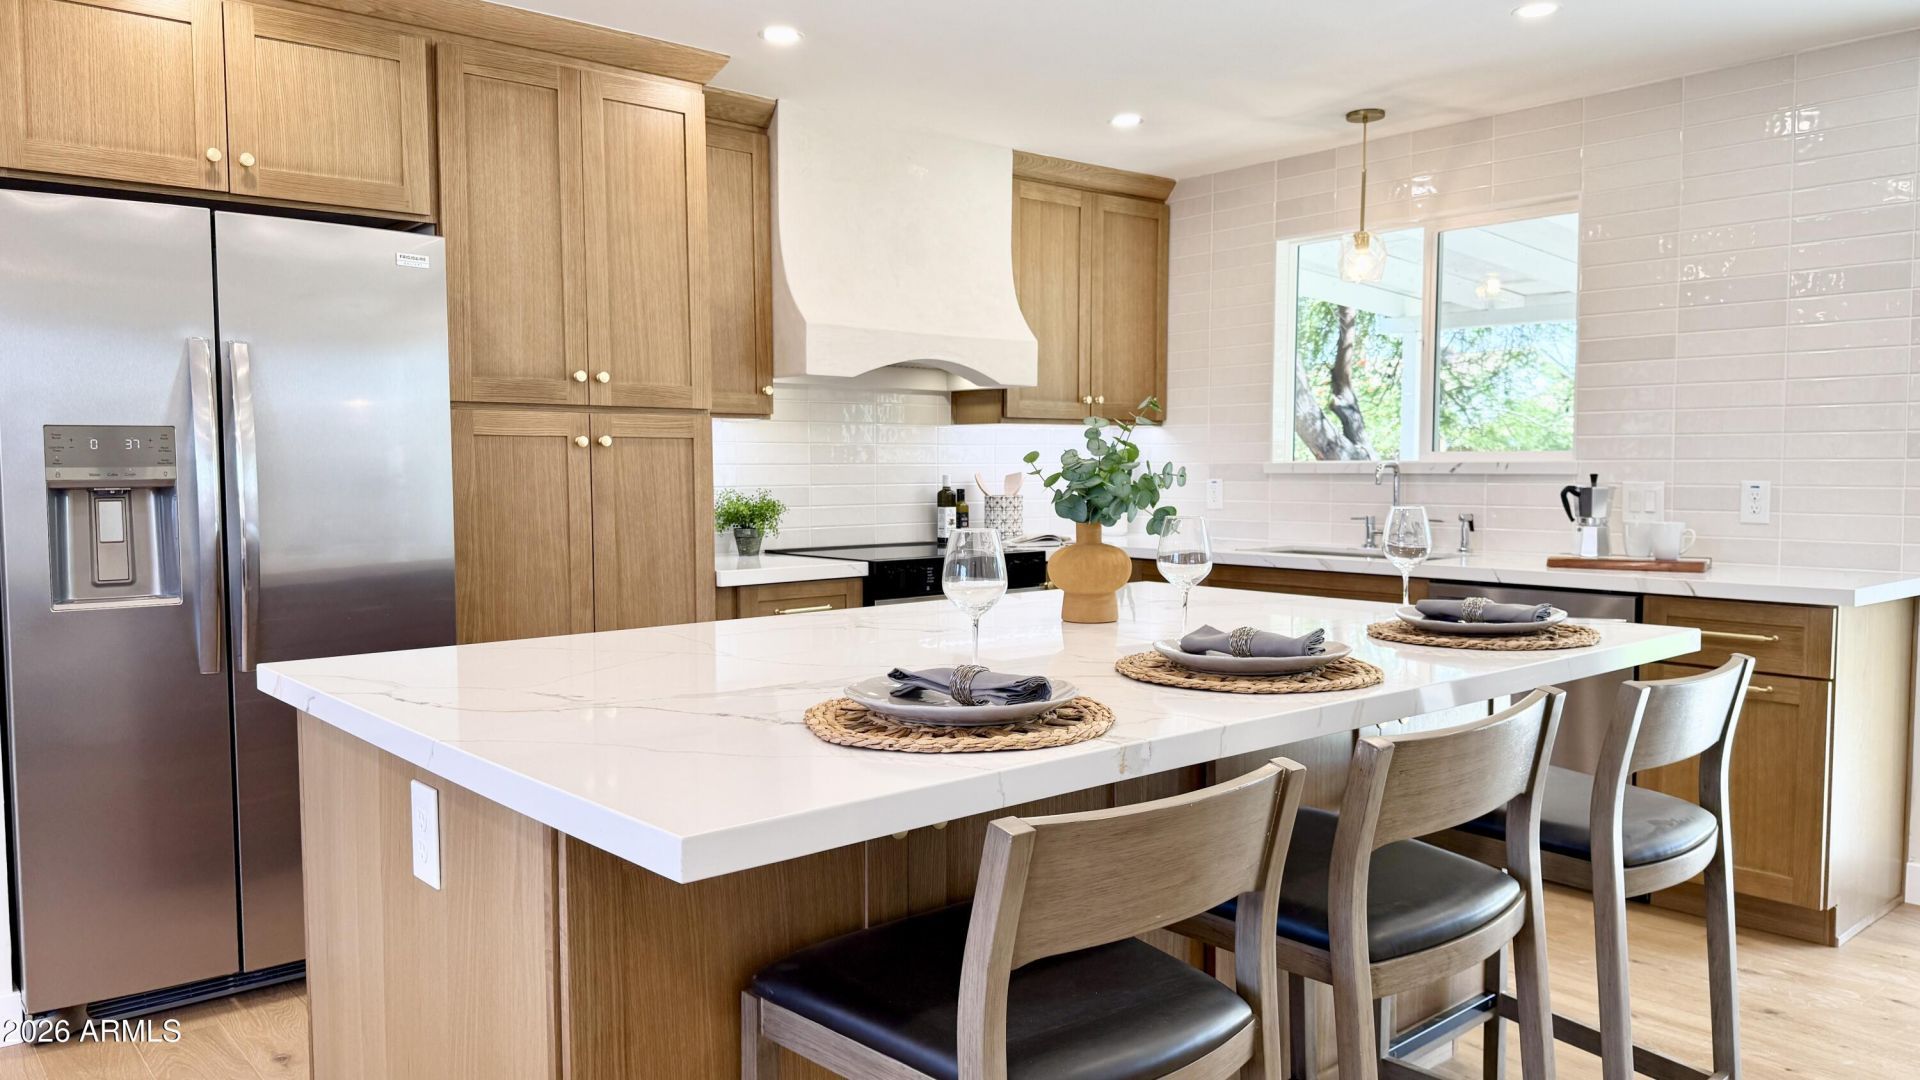
Gorgeous 2026 remodel - new inside and out! Large kitchen features an oversized island with seating for 3+, custom Venetian plaster range hood, white oak cabinets, under-cabinet lighting, and new stainless appliances - open to living and dining areas. Recessed lighting, real hardwood floors, and smooth walls throughout. Exquisite bathrooms with Zellige tile surrounds, marble countertops, real wood vanities, in-nook lighting, and designer fixtures. Primary suite features a custom-organized walk-in closet. New front portico and stucco facade, interior and exterior doors. Backyard shaded by a stunning mature mesquite tree with new turf and gravel. 2-car garage opens to mudroom and laundry. Great location off of the 51 and just minutes to PV Mall, Scottsdale, and downtown Phoenix. No HOA!
Property Features
Property Type: Residential - Single Family
Cooling: Ceiling Fan(s), Central Air, Programmable Thmstat
Fenced: Yes
Garage: 2
Heating: Electric
Home Style: Ranch
Lot Size: 0.14 Acres
Roof Type: Composition
Stories: 1.0
Taxes: $1,305
Year Built: 1980
Feature Descriptions
Assoc. Fee Includes: No Fees
Days on Site: 49
Exterior: Wood Frame, Painted, Stucco, Wood Siding
Flooring: Tile, Wood
Interior: 3/4 Bath Master Bdrm, Eat-in Kitchen, Pantry, Kitchen Island, Quartz Countertops, High Speed Internet, No Interior Steps
Laundry: Washer Hookup, Inside
Parking: Garage Door Opener
Property Sub Type: Single Family Residence
Water: Public
Local Schools
High School: Paradise Valley High School
Middle School: Shea Middle School
Elementary School: Indian Bend Elementary School
School District: Paradise Valley Unified District
Listed By / Shown By
Listed By
Agency Name: Gentry Real Estate
Agency Phone: 480-750-9910
Shown By
Agency Title: Arizona Best Real Estate
Agency Phone: 480-948-4711

Estimate Your Payment
Estimated Payment
$ 1,364.85 per month $1,110.56 Principal & Interest $108.75 Property Tax $145.54 Homeowner's Insurance
3737 E Karen Drive | MLS# 7035061
This single family home located at 3737 E Karen Drive, Phoenix, AZ 85032 is currently listed for sale with an asking price of $499,000. This property was built in 1980 and has 3 bedrooms with 1096 sq. ft. E Karen Drive is located in the PARADISE VALLEY OASIS 11 subdivision within the Paradise Valley Unified District school district. Search PARADISE VALLEY OASIS 11 real estate on www.arizonabest.com today.