
BEDS6
BATHS5
MLS#7092098
STATUSActive
PROPERTY TYPEResidential - Single Family
SUBDIVISIONVILLAGE AT AVIANO
SCHOOLParadise Valley Unified District
Property Description
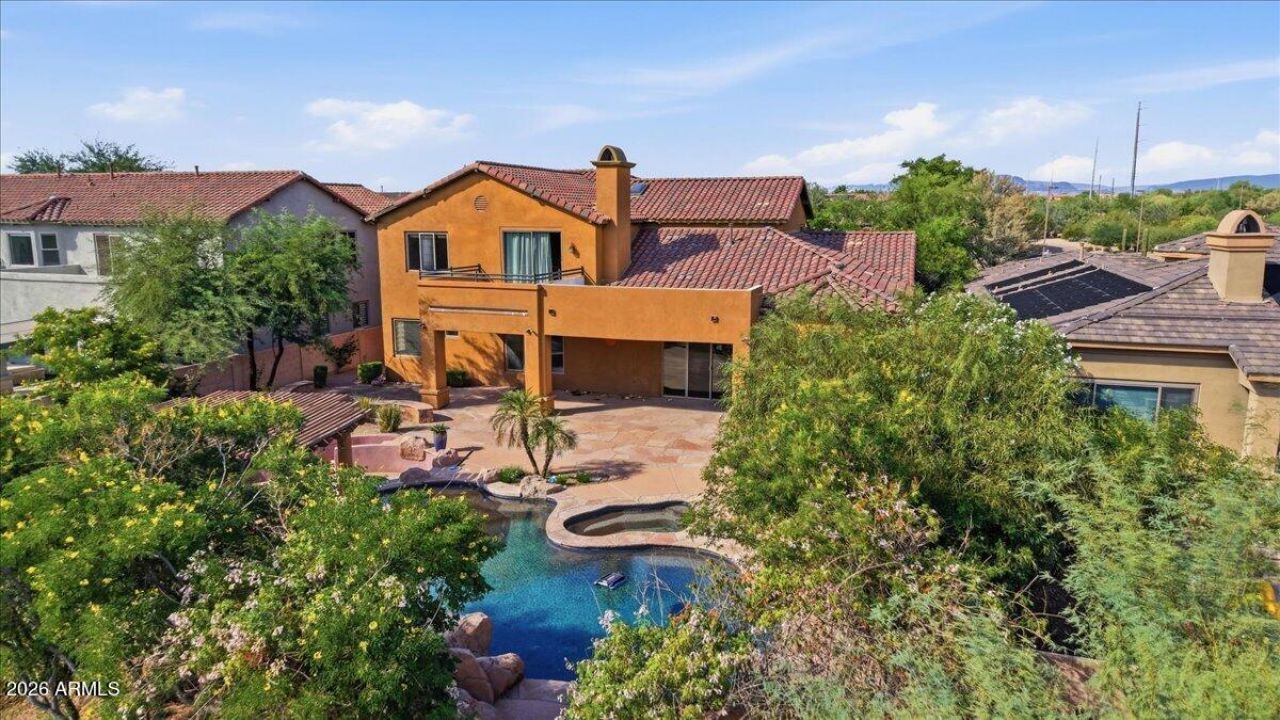
AVIANO basement home! Toll Brothers, semi-custom with extensive builder upgrades & custom finishes, this impressive residence features soaring vaulted ceilings, oversized bedrooms, granite countertops throughout, custom tile flooring, & hardwood floors in the bedrooms. Formal dining, a private office/den, & an expansive loft provide versatile living spaces, while the large basement offers a sixth bedroom, fourth full bath, & abundant storage. The backyard is an entertainers paradise, complete with pool, ramada, BBQ, fire pit, & expansive grassy play area. A rare opportunity to own a truly standout home in Aviano! Residents can enjoy state-of-the-art fitness center, resort-style swimming pool, tennis courts, basketball court, playgrounds, & miles of scenic walking & biking paths All within the coveted Desert Ridge community.
Property Features
Property Type: Residential - Single Family
Basement: Finished, Full
Cooling: Ceiling Fan(s), Central Air
Fenced: Yes
Fireplaces: 1
Garage: 3
Heating: Electric
Home Style: Santa Barbara/Tuscan
Lot Size: 0.41 Acres
Roof Type: Tile
Stories: 3.0
Taxes: $9,481
Year Built: 2006
Feature Descriptions
Assoc. Fee Includes: Maintenance Grounds
Community Features: Community Spa, Golf, Tennis Court(s), Playground, Clubhouse
Exterior: Wood Frame, Painted, Stucco
Exterior: Balcony, Built-in Barbecue
Fee HOA: 230/Monthly
Fee HOA 2: 300/Semi-Annually
Flooring: Tile, Wood
HOA Y/N: Yes
Interior: Full Bth Master Bdrm, Separate Shwr & Tub, Double Vanity, Tub with Jets, Breakfast Bar, Pantry, Kitchen Island, High Speed Internet, Vaulted Ceiling(s)
Laundry: Inside, Other, See Remarks
Parking: Garage Door Opener
Pool: Diving Pool, Heated, Play Pool
Property Sub Type: Single Family Residence
Sewer: Public Sewer
Spa: Yes
Spa: Private, Heated
Special View Info: City Lights, Mountain(s)
Swimming Pool: Yes
Water: Public
Local Schools
High School: Pinnacle High School
Middle School: Explorer Middle School
Elementary School: Wildfire Elementary School
School District: Paradise Valley Unified District
Listed By / Shown By
Listed By
Agency Name: Jason Mitchell Real Estate
Agency Phone: 480-522-1030
Shown By
Agency Title: Arizona Best Real Estate
Agency Phone: 480-948-4711

Estimate Your Payment
Estimated Payment
$ 5,195.24 per month $3,894.74 Principal & Interest $790.08 Property Tax $510.42 Homeowner's Insurance
3741 E Adobe Drive | MLS# 7092098
This single family home located at 3741 E Adobe Drive, Phoenix, AZ 85050 is currently listed for sale with an asking price of $1,750,000. This property was built in 2006 and has 6 bedrooms. E Adobe Drive is located in the VILLAGE AT AVIANO subdivision within the Paradise Valley Unified District school district. Search VILLAGE AT AVIANO real estate on www.arizonabest.com today.