
BEDS5
BATHS4
MLS#7097993
STATUSActive
PROPERTY TYPEResidential - Single Family
SUBDIVISION-
SCHOOLDeer Valley Unified District
Property Description
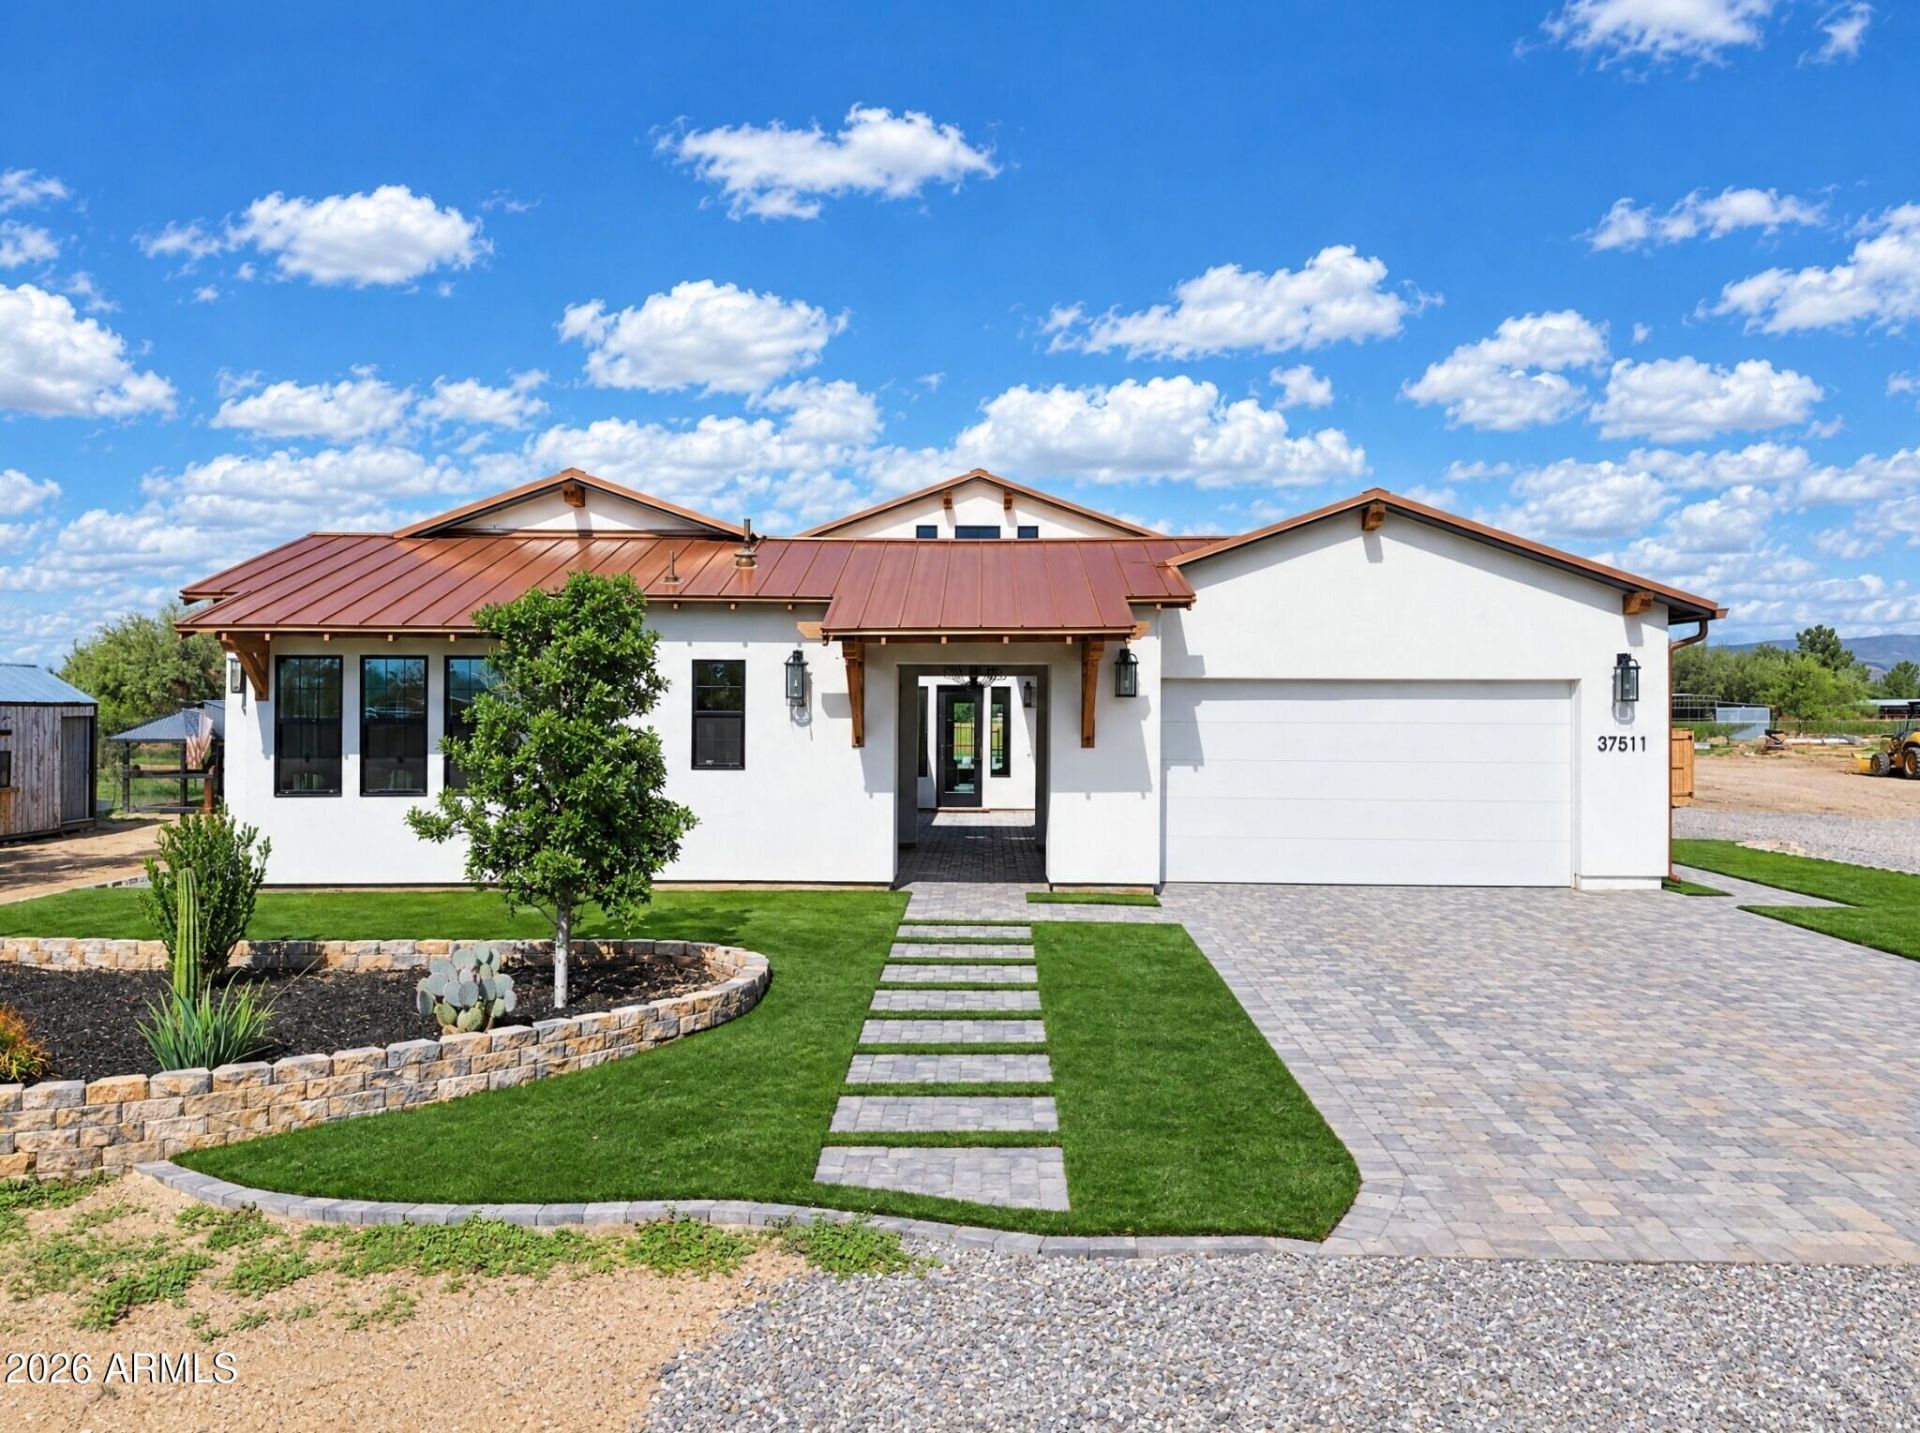
Distinctive architecture, thoughtful craftsmanship, and unexpected details define this owner-designed custom residence with NO HOA. Beneath its striking copper roof, the home encompasses approximately 5,169 square feet under roof, including 3,449 square feet of living space with four bedrooms, three and a half baths, and a separate office with a closet. Two built-in fireplaces lend warmth and ambiance while a dedicated office and a butlers pantry set this home apart. The kitchen pairs highly rated appliances with dual dishwashers for effortless entertaining, complemented by a spacious 912-square-foot, three-car garage.Thoughtful details like an engineered attic that provides a full 5 x 50 weight-bearing storage space, a beautiful 8 ft fireplace and pre-wired switches throughout the home with half-hots. Additional exterior elevated outlets are designed for effortless holiday lighting. Its Details like these that set this home apart from any other new build you will look at.Beautifully landscaped grounds and a private pool create an inviting setting for Arizonas indoor-outdoor lifestyle. The flexible property also offers an approximately 150x 90 foot area to personalize your estate--whether envisioned as expanded outdoor entertaining space, equestrian amenities, an RV garage, or a private pickleball court, subject to applicable approvals. A distinctive custom retreat offering privacy, versatility, and the space to bring your vision to life.Notable upgrades include 12 ceilings, synthetic stucco, full spray-foam insulation in walls and ceilings, select sound-insulated interior walls, 2x6 construction with full shear walls, hot water recirculation system, whole-home soft water system, hardwired exterior cameras, Ecobee smart thermostats, Bluetooth garage door motors, switched holiday-light outlets, ceiling-height outlets throughout, extensive tree irrigation, and gutters.
Property Features
Property Type: Residential - Single Family
Cooling: Ceiling Fan(s), Central Air
Fenced: Yes
Fireplaces: 2
Garage: 3
Heating: Heat Pump
Home Style: Contemporary
Lot Size: 1.14 Acres
Roof Type: Metal
Stories: 1.0
Taxes: $3,887
Year Built: 2024
Feature Descriptions
Accessibility: Accessible Door â?? 32in+ Wide, Remote Devices
Assoc. Fee Includes: No Fees
Days on Site: 2
Exterior: Wood Frame, Spray Foam Insulation, Stucco, Synthetic
Exterior: Storage, Private Yard, Rain Gutters
Fireplace: Living Room, Insert
Flooring: Tile
Interior: Full Bth Master Bdrm, Separate Shwr & Tub, Eat-in Kitchen, Kitchen Island, Walk-in Pantry, Non-laminate Counter, Quartz Countertops, 9+ Flat Ceilings, No Interior Steps
Parking: Garage Door Opener, Attached Garage
Pool: Fenced, Outdoor
Property Sub Type: Single Family Residence
Sewer: Septic Tank
Swimming Pool: Yes
Utilities: Propane
Water: Shared Well
Local Schools
High School: Boulder Creek High School
Middle School: Desert Mountain School
Elementary School: Desert Mountain School
School District: Deer Valley Unified District
Listed By / Shown By
Listed By
Agency Name: Real Broker
Agency Phone: 602-755-3415
Shown By
Agency Title: Arizona Best Real Estate
Agency Phone: 480-948-4711

Estimate Your Payment
Estimated Payment
$ 4,540.28 per month $3,727.82 Principal & Interest $323.92 Property Tax $488.54 Homeowner's Insurance
37511 N 11th Avenue | MLS# 7097993
This single family home located at 37511 N 11th Avenue, Phoenix, AZ 85086 is currently listed for sale with an asking price of $1,675,000. This property was built in 2024 and has 5 bedrooms. N 11th Avenue is located in the - subdivision within the Deer Valley Unified District school district. Search - real estate on www.arizonabest.com today.