
BEDS4
BATHS3
SQUARE FEET3,364
MLS#7000630
STATUSActive
PROPERTY TYPEResidential - Single Family
SUBDIVISIONVILLAGE 12 AT AVIANO
SCHOOLParadise Valley Unified District
Property Description
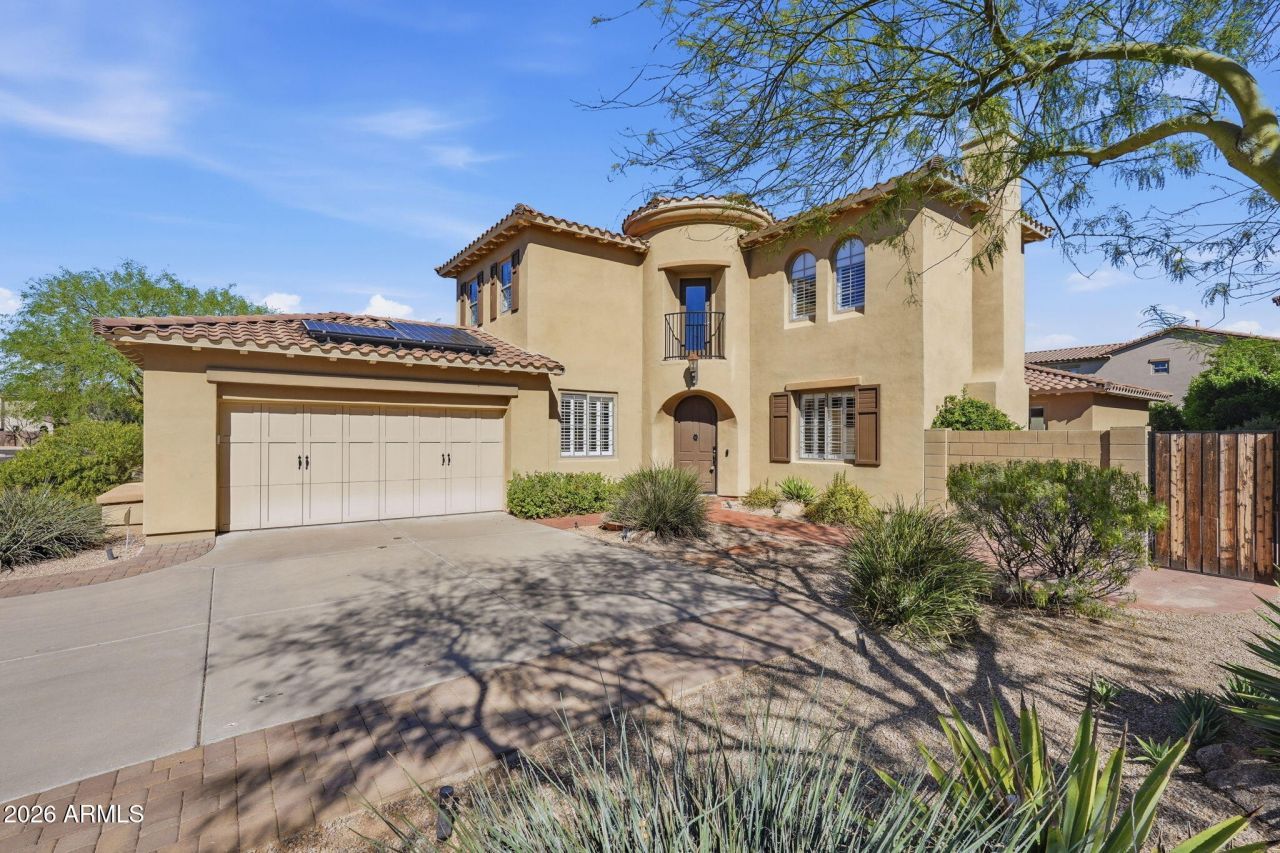
Exceptional Toll Brothers home in Aviano at Desert Ridge on an oversized corner lot w/ private courtyard & seamless indoor-outdoor living. Renovated in 2021 & meticulously maintained, this home features a stunning 3-panel sliding door for effortless entertaining & dining. Interior highlights include granite countertops, large kitchen island, SS Bosch appliances, spacious family room, walk-in pantry w/ butlers pantry, den/office, & a large loft. Primary suite offers a spa-like bath w/ soaking tub, dual vanities, & walk-in closet. New HVAC (2024) and energy-saving solar. Beautifully landscaped yard with travertine pavers, synthetic grass, and resort style community amenities. Minutes from world class dining & entertainment at Desert Ridge, top-rated schools, & easy freeway access.
Property Features
Property Type: Residential - Single Family
Cooling: Ceiling Fan(s), Central Air, Programmable Thmstat, He
Fenced: Yes
Fireplaces: 1
Garage: 2 car attached
Heating: Ceiling, Heat Pump, Solar
Home Style: Santa Barbara/Tuscan
Lot Size: 0.20 Acres
Roof Type: Tile
Stories: 2.0
Taxes: $5,610
Year Built: 2006
Feature Descriptions
Assoc. Fee Includes: No Fees
Community Features: Community Spa, Community Spa Htd, Tennis Court(s), Playground, Biking/Walking Path, Clubhouse, Fitness Center
Days on Site: 124
Exterior: Wood Frame, Stucco
Exterior: Balcony
Fee HOA: 219/Monthly
Fee HOA 2: 288/Semi-Annually
Fireplace: Gas
Flooring: Tile
HOA Y/N: Yes
Interior: Full Bth Master Bdrm, Separate Shwr & Tub, Double Vanity, Eat-in Kitchen, Breakfast Bar, Kitchen Island, Walk-in Pantry, Granite Counters, High Speed Internet, Upstairs, 9+ Flat Ceilings
Laundry: Engy Star (See Rmks), Washer Hookup, Inside, Gas Dryer Hookup
Parking: Garage Door Opener, Attchd Gar Cabinets, Attached Garage
Property Sub Type: Single Family Residence
Utilities: Phone Available
Water: Public
Local Schools
High School: Pinnacle High School
Middle School: Explorer Middle School
Elementary School: Wildfire Elementary School
School District: Paradise Valley Unified District
Listed By / Shown By
Listed By
Agency Name: The Agency
Agency Phone: 480-878-3000
Shown By
Agency Title: Arizona Best Real Estate
Agency Phone: 480-948-4711

Estimate Your Payment
Estimated Payment
$ 3,236.46 per month $2,448.12 Principal & Interest $467.50 Property Tax $320.83 Homeowner's Insurance
3752 E Donald Drive | MLS# 7000630
This single family home located at 3752 E Donald Drive, Phoenix, AZ 85050 is currently listed for sale with an asking price of $1,100,000. This property was built in 2006 and has 4 bedrooms with 3364 sq. ft. E Donald Drive is located in the VILLAGE 12 AT AVIANO subdivision within the Paradise Valley Unified District school district. Search VILLAGE 12 AT AVIANO real estate on www.arizonabest.com today.