
BEDS2
BATHS3
SQUARE FEET1,881
MLS#7069724
STATUSActive
PROPERTY TYPEResidential - Townhouse
SUBDIVISIONPARK7 ON WINDSOR
SCHOOLPhoenix Union High School District
Property Description
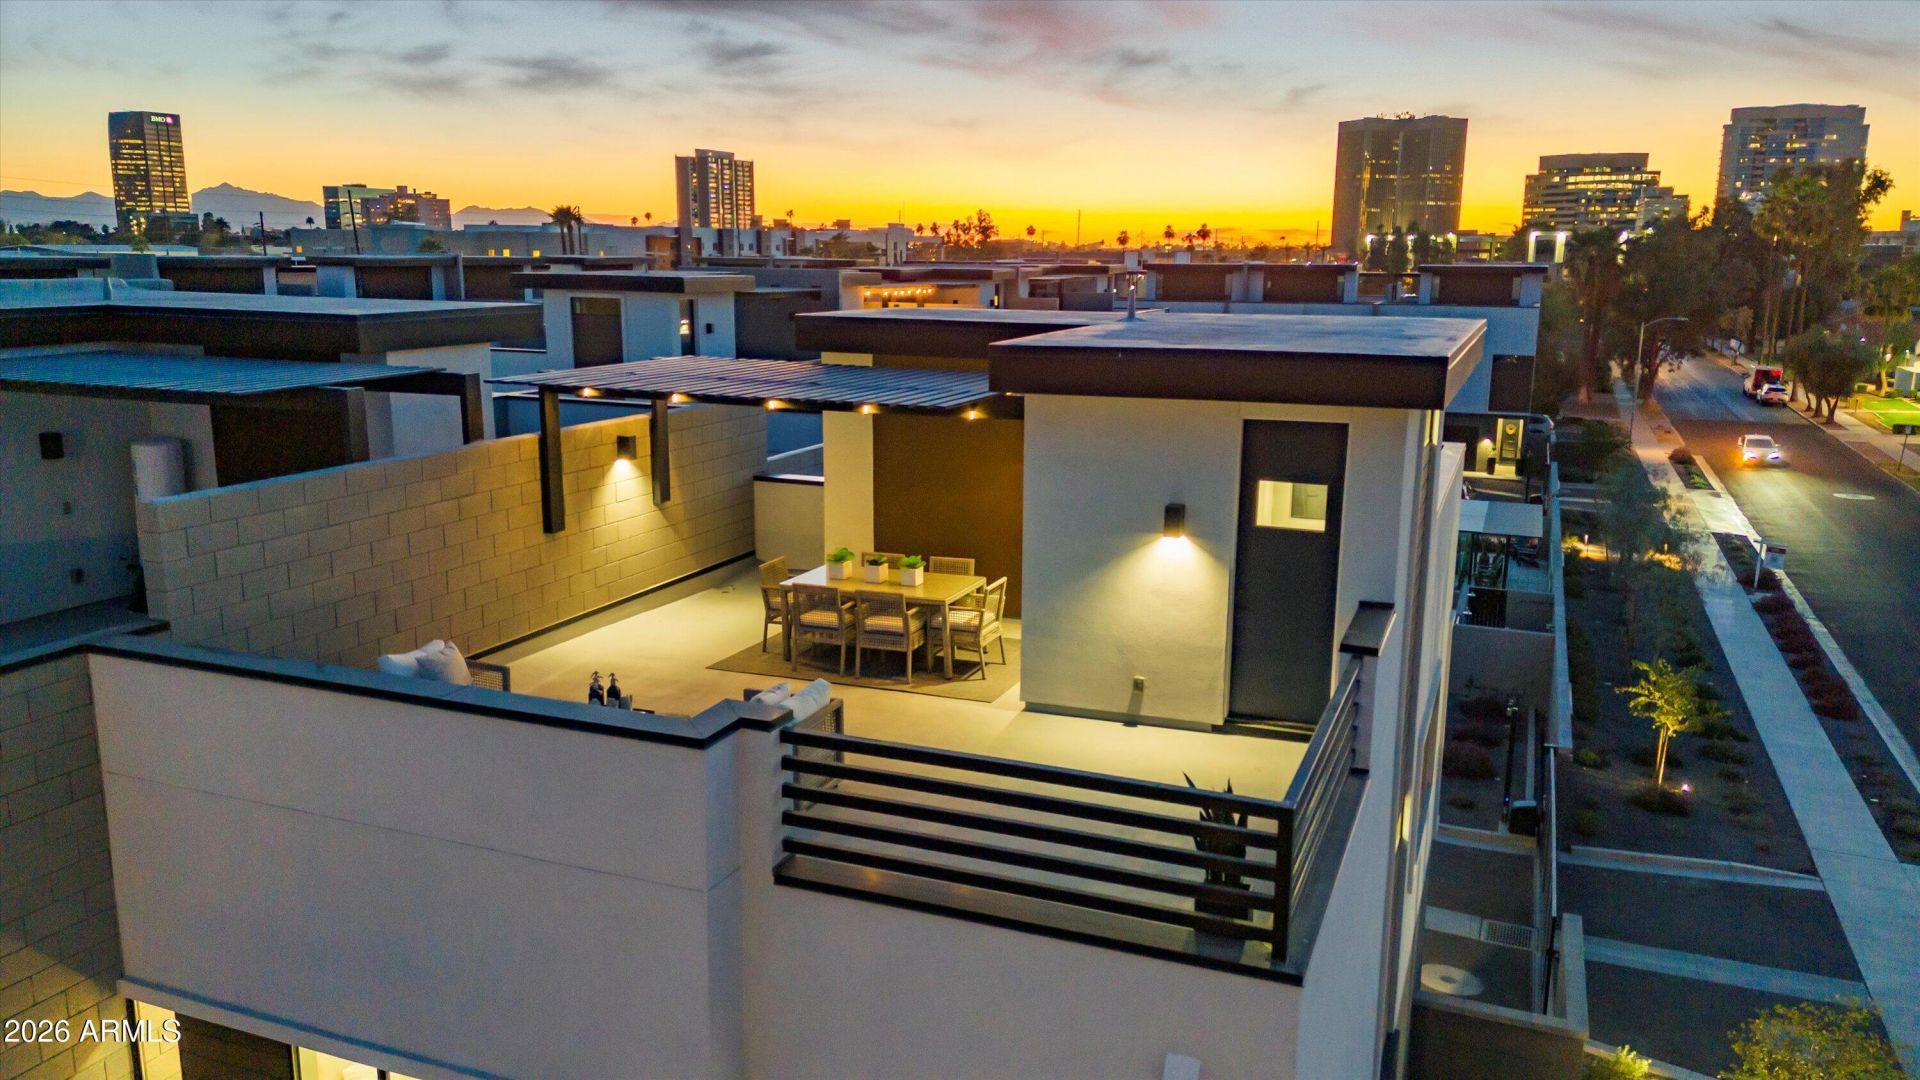
Move-in ready and distinctly refined, Park 7 offers just eight remaining brand-new townhomes in the heart of Midtown Phoenix--designed for those who value craft, location, and lifestyle. This upgraded Model Home, is an end unit, has solid masonry construction, 10-foot ceilings, bespoke floor plans, and designer-curated interiors set a new standard, with Bosch appliances, waterfall kitchen islands, large-format tile floors, floating vanities, tankless hot water, and EV-ready garages. Fully gated with a heated community pool, private yards, and rooftop Sky Decks engineered for hot tubs, fire pits, and outdoor kitchens. Bike to Roosevelt Row on a protected bike lane in minutes and live immersed in art, dining, and culture.
Property Features
Property Type: Residential - Townhouse
Cooling: Central Air, Programmable Thmstat
Fenced: Yes
Garage: 2
Heating: Electric
Home Style: Contemporary
Lot Size: 0.03 Acres
Roof Type: Foam
Stories: 2.0
Taxes: $4,314
Year Built: 2024
Feature Descriptions
Assoc. Fee Includes: Maintenance Exterior, Maintenance Grounds, Street Maint
Community Features: Gated, Near Light Rail Stop, Near Bus Stop
Days on Site: 12
Exterior: Private Yard, Other
Exterior: Block, Wood Frame, Painted, Stucco
Fee HOA: 295/Monthly
Flooring: Carpet, Tile
HOA Y/N: Yes
Interior: Full Bth Master Bdrm, Separate Shwr & Tub, Double Vanity, Eat-in Kitchen, Breakfast Bar, Kitchen Island, Non-laminate Counter, High Speed Internet, Upstairs, 9+ Flat Ceilings
Laundry: Inside, Gas Dryer Hookup, Upstairs Laundry
Parking: Garage Door Opener, Direct Access
Property Sub Type: Townhouse
Special View Info: City Lights, Mountain(s)
Water: Public
Local Schools
High School: Central High School
Middle School: Osborn Middle School
Elementary School: Longview Elementary School
School District: Phoenix Union High School District
Listed By / Shown By
Listed By
Agency Name: Compass
Agency Phone: 480-776-1555
Shown By
Agency Title: Arizona Best Real Estate
Agency Phone: 480-948-4711

Estimate Your Payment
Estimated Payment
$ 2,222.00 per month $1,646.70 Principal & Interest $359.50 Property Tax $215.80 Homeowner's Insurance
377 E Windsor Avenue, Unit 3 | MLS# 7069724
This townhouse located at 377 E Windsor Avenue, Unit 3, Phoenix, AZ 85004 is currently listed for sale with an asking price of $739,900. This property was built in 2024 and has 2 bedrooms with 1881 sq. ft. E Windsor Avenue, Unit 3 is located in the PARK7 ON WINDSOR subdivision within the Phoenix Union High School District school district. Search PARK7 ON WINDSOR real estate on www.arizonabest.com today.