
BEDS4
BATHS3
SQUARE FEET3,465
MLS#6998647
STATUSActive
PROPERTY TYPEResidential - Single Family
SUBDIVISIONBridges at Gilbert
SCHOOLHigley Unified School District
Property Description
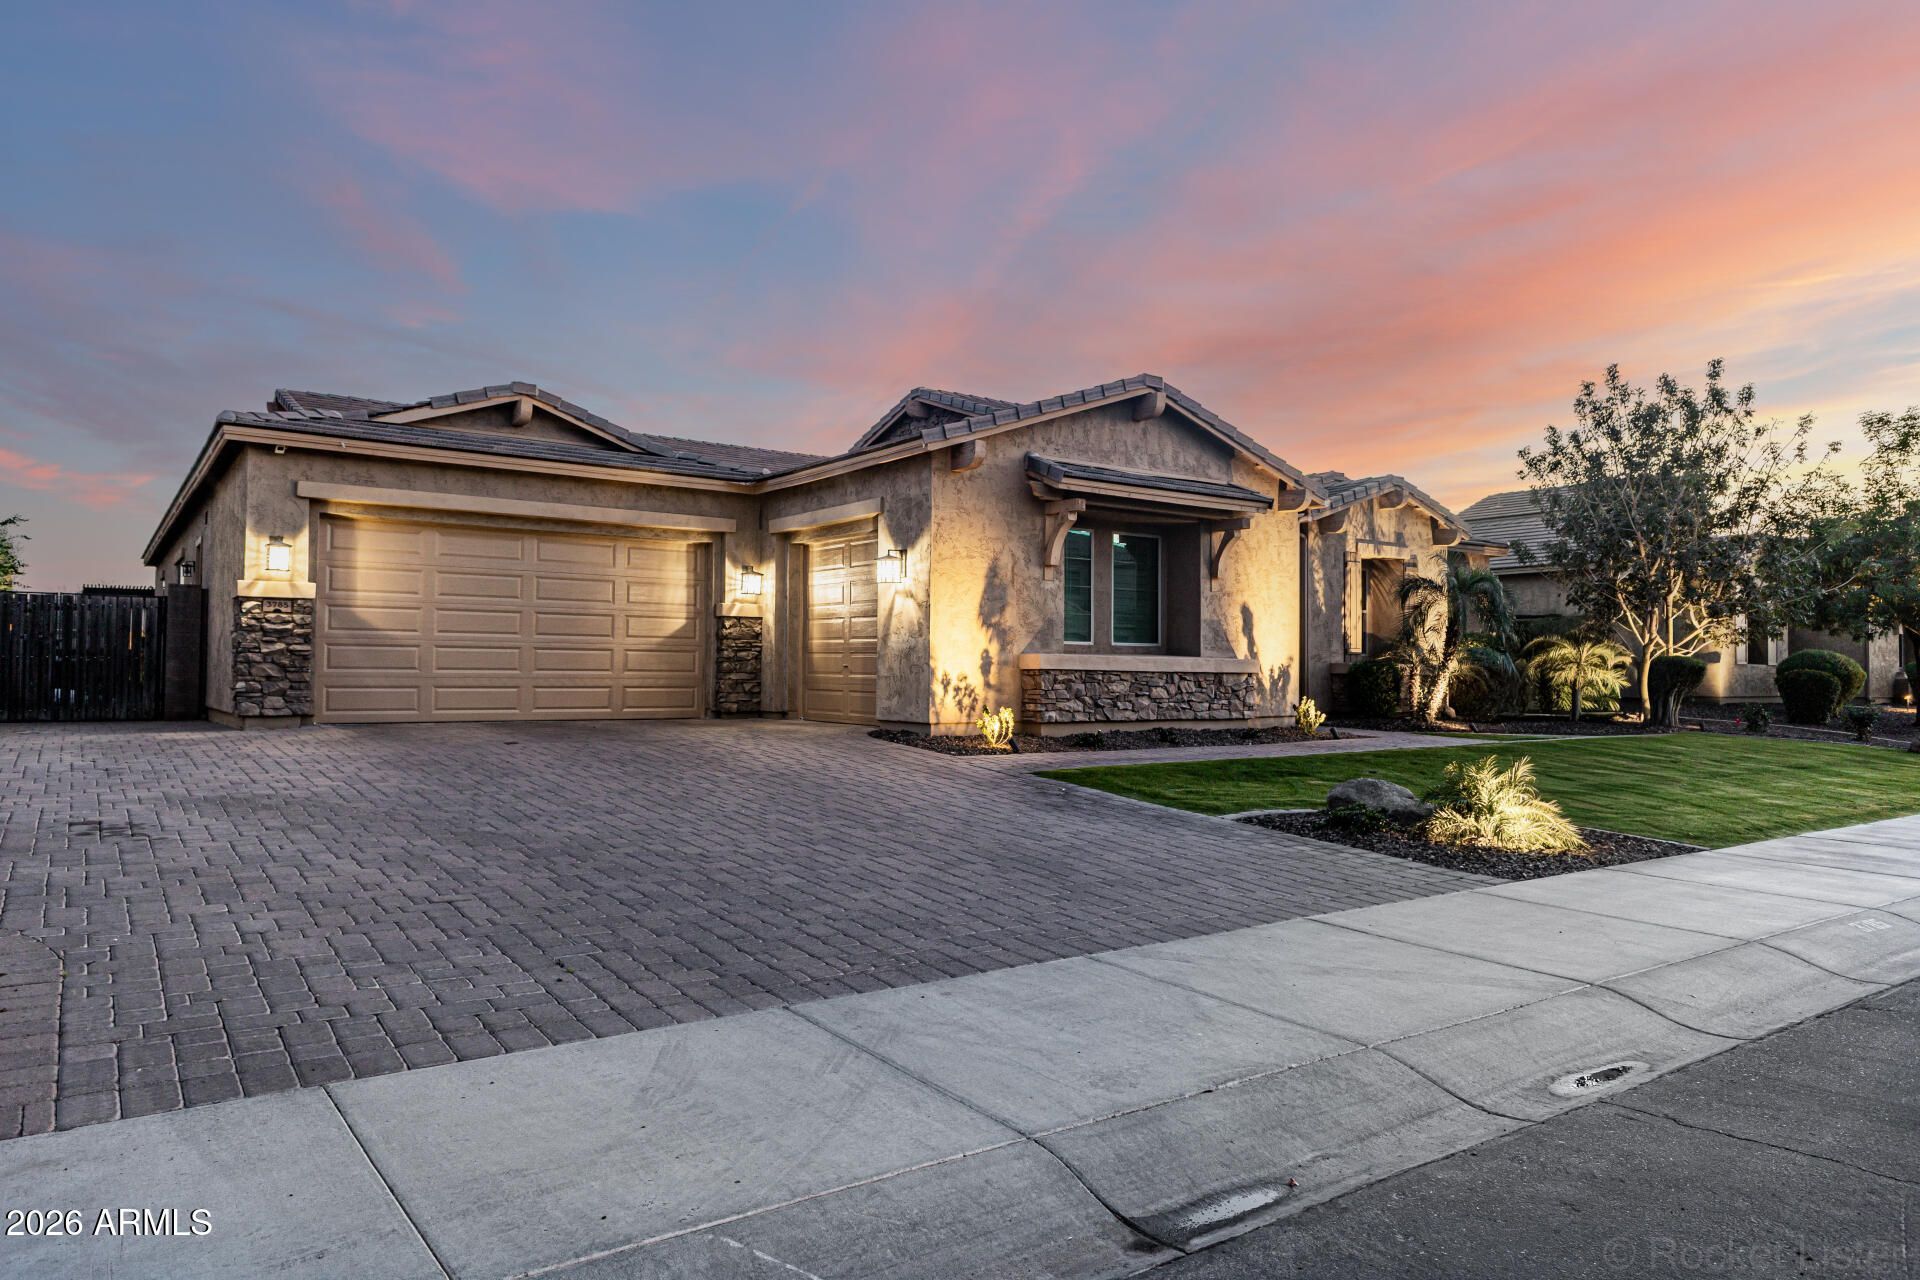
Welcome to luxury living in the highly coveted Bridges at Gilbert community. Situated on apremium 0.27-acre lot, this single-story estate combines refined interior design with anextraordinary backyard resort. The open-concept floor plan features high ceilings, a gourmetkitchen equipped with oversized island, stone countertops, double ovens, and walk-in pantry,seamlessly opening to the expansive great room.Step outside into your private oasis featuring a resort-style swimming pool, extended coveredpatio, custom gazebo, fire pit, and misting system--designed for year-round indoor-outdoorentertaining. The split floor plan offers ultimate privacy for the owners suite, complete with aspa-inspired bath and dual vanities. Complete with an over-height 3-car garage with built-inc and side-entry access. Enjoy community parks, splash pads, and top-rated HigleyUnified schools just minutes away.
Property Features
Property Type: Residential - Single Family
Cooling: Ceiling Fan(s), Central Air, Programmable Thmstat
Fenced: Yes
Fireplaces: 1
Garage: 3 car attached
Heating: Electric
Lot Size: 0.27 Acres
Roof Type: Tile
Stories: 1.0
Taxes: $4,152
Year Built: 2014
Feature Descriptions
Assoc. Fee Includes: Maintenance Grounds
Community Features: Lake, Near Bus Stop, Playground, Biking/Walking Path
Days on Site: 155
Exterior: Private Yard, Misting System, Built-in Barbecue
Exterior: Wood Frame, Spray Foam Insulation, Painted, Stone, Low
Fee HOA: 405/Quarterly
Fireplace: Gas, Exterior Fireplace, Fire Pit
Flooring: Carpet, Tile
HOA Y/N: Yes
Interior: Full Bth Master Bdrm, Separate Shwr & Tub, Double Vanity, Eat-in Kitchen, Breakfast Bar, Pantry, Kitchen Island, Walk-in Pantry, Quartz Countertops, High Speed Internet, 9+ Flat Ceilings, No Interior Steps
Laundry: Inside
Parking: RV Gated, Over Height Garage, Extended Length Garage, Side Vehicle Entry, Garage Door Opener, Attchd Gar Cabinets, Direct Access, Attached Garage
Pool: Play Pool, Variable Speed Pump, Outdoor
Property Sub Type: Single Family Residence
Spa: Private, Above Ground, Heated
Spa: Yes
Swimming Pool: Yes
Water: Public
Local Schools
High School: Higley High School
Middle School: Sossaman Middle School
School District: Higley Unified School District
Listed By / Shown By
Listed By
Agency Name: Results Realty
Agency Phone: 602-369-4663
Shown By
Agency Title: Arizona Best Real Estate
Agency Phone: 480-948-4711

Estimate Your Payment
Estimated Payment
$ 3,238.30 per month $2,557.18 Principal & Interest $346.00 Property Tax $335.13 Homeowner's Insurance
3785 E Strawberry Drive | MLS# 6998647
This single family home located at 3785 E Strawberry Drive, Gilbert, AZ 85298 is currently listed for sale with an asking price of $1,149,000. This property was built in 2014 and has 4 bedrooms with 3465 sq. ft. E Strawberry Drive is located in the Bridges at Gilbert subdivision within the Higley Unified School District school district. Search Bridges At Gilbert real estate on www.arizonabest.com today.