
BEDS3
BATHS4
SQUARE FEET4,995
MLS#7061919
STATUSActive
PROPERTY TYPEResidential - Single Family
SUBDIVISIONDESERT MOUNTAIN
SCHOOLCave Creek Unified District
Property Description
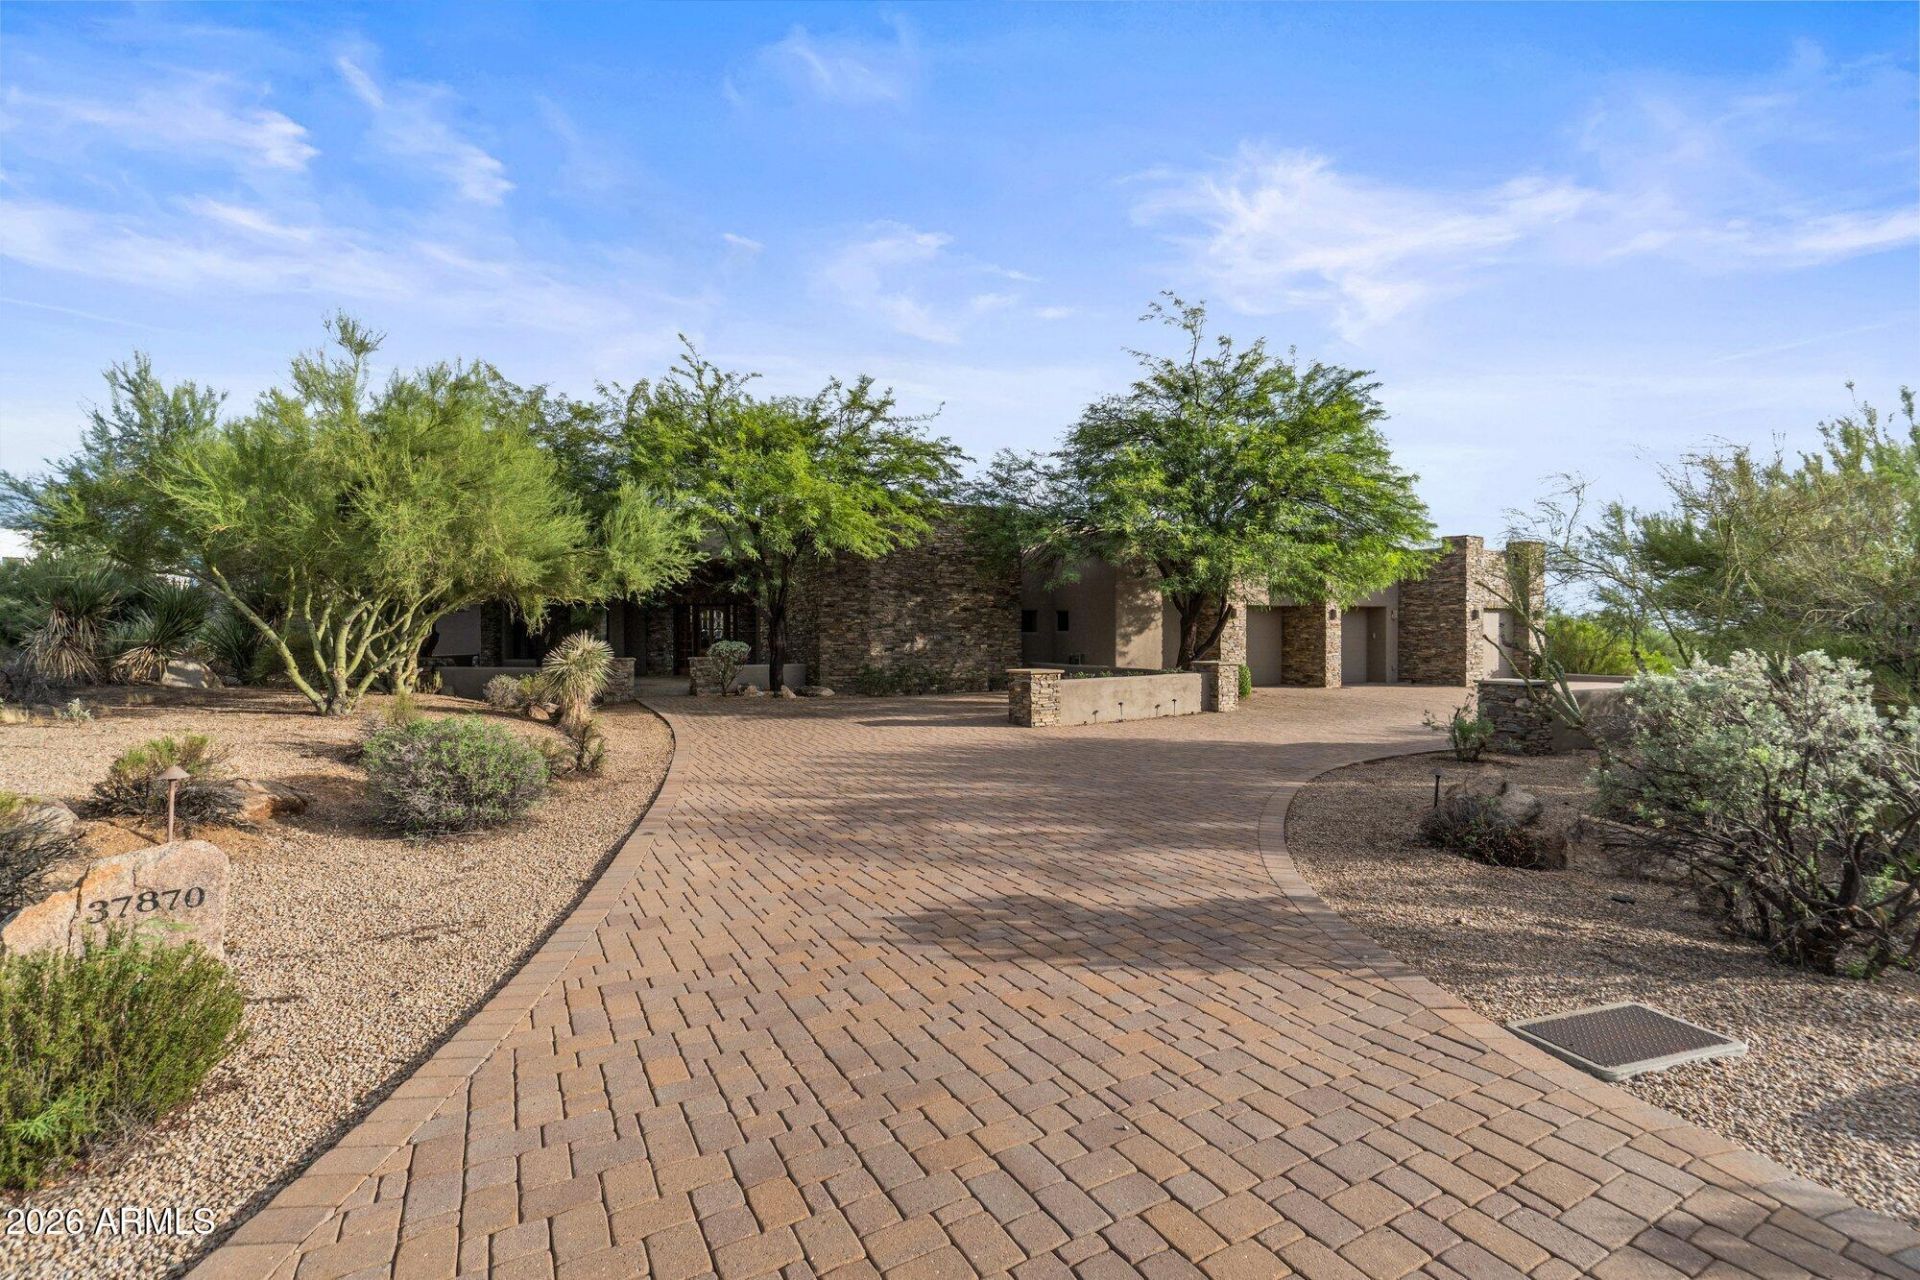
Incredible Opportunity with this Exceptional Desert Escape!! This Property Features Expansive Spaces with Large Open Rooms, conveniently located with an interior in the community of Sunrise. Amenities include: Opulent 8 Seat Home Theater, Exercise Room, Bar, 500+ bottle wine room, a View Deck with 360 Degree Mountain Views, 3 Hole Putting Green, Crestron Smart Home Automation, Complete Home Audio System with Surround Sound throughout including the Master Shower. The Great Room features a Pool Table, Pass Through Bar and Collapsible Pocket Doors leading to the backyard. Enjoy a Backyard Desert Oasis with over 2,000 sq/ft of Covered Patio, 2 Way Fireplace, BBQ, a Negative Edge Pool and Multiple Sun Decks. Should you desire an additional bedroom/bathroom, the theater can easily be converted.
Property Features
Property Type: Residential - Single Family
Cooling: Ceiling Fan(s), Central Air
Fenced: Yes
Fireplaces: 3
Garage: 3
Heating: Natural Gas
Lot Size: 1.20 Acres
Roof Type: Foam
Stories: 1.0
Taxes: $6,170
Year Built: 2007
Feature Descriptions
Assoc. Fee Includes: Maintenance Grounds, Street Maint
Community Features: Guarded Entry, Gated, Golf, Biking/Walking Path
Days on Site: 8
Exterior: Wood Frame, Painted, Stucco, Stone
Exterior: Balcony, Private Street(s), Built-in Barbecue
Fee HOA: 1838.46/Semi-Annually
Fireplace: Family Room, Master Bedroom, Two Way Fireplace, Gas, Exterior Fireplace
Flooring: Carpet, Stone, Wood
HOA Y/N: Yes
Interior: Full Bth Master Bdrm, Separate Shwr & Tub, Double Vanity, Tub with Jets, Bidet, Eat-in Kitchen, Breakfast Bar, Pantry, Kitchen Island, Walk-in Pantry, Granite Counters, Non-laminate Counter, High Speed Internet, Master Downstairs, 9+ Flat Ceilings, Central Vacuum, Wet Bar
Laundry: Washer Hookup, Inside, Gas Dryer Hookup
Parking: Garage Door Opener, Circular Driveway
Pool: Diving Pool, Heated
Property Sub Type: Single Family Residence
Spa: Private, Heated
Spa: Yes
Special View Info: City Lights, Mountain(s)
Swimming Pool: Yes
Water: Public
Local Schools
High School: Cactus Shadows High School
Middle School: Sonoran Trails Middle School
Elementary School: Black Mountain Elementary School
School District: Cave Creek Unified District
Listed By / Shown By
Listed By
Agency Name: RE/MAX Fine Properties
Agency Phone: 480-792-9500
Shown By
Agency Title: Arizona Best Real Estate
Agency Phone: 480-948-4711

Estimate Your Payment
Estimated Payment
$ 6,291.22 per month $5,107.68 Principal & Interest $514.17 Property Tax $669.38 Homeowner's Insurance
37870 N 98th Place | MLS# 7061919
This single family home located at 37870 N 98th Place, Scottsdale, AZ 85262 is currently listed for sale with an asking price of $2,295,000. This property was built in 2007 and has 3 bedrooms with 4995 sq. ft. N 98th Place is located in the DESERT MOUNTAIN subdivision within the Cave Creek Unified District school district. Search DESERT MOUNTAIN real estate on www.arizonabest.com today.