
BEDS4
BATHS7
MLS#7100897
STATUSActive
PROPERTY TYPEResidential - Single Family
SUBDIVISIONMIRABEL CLUB
SCHOOLCave Creek Unified District
Property Description
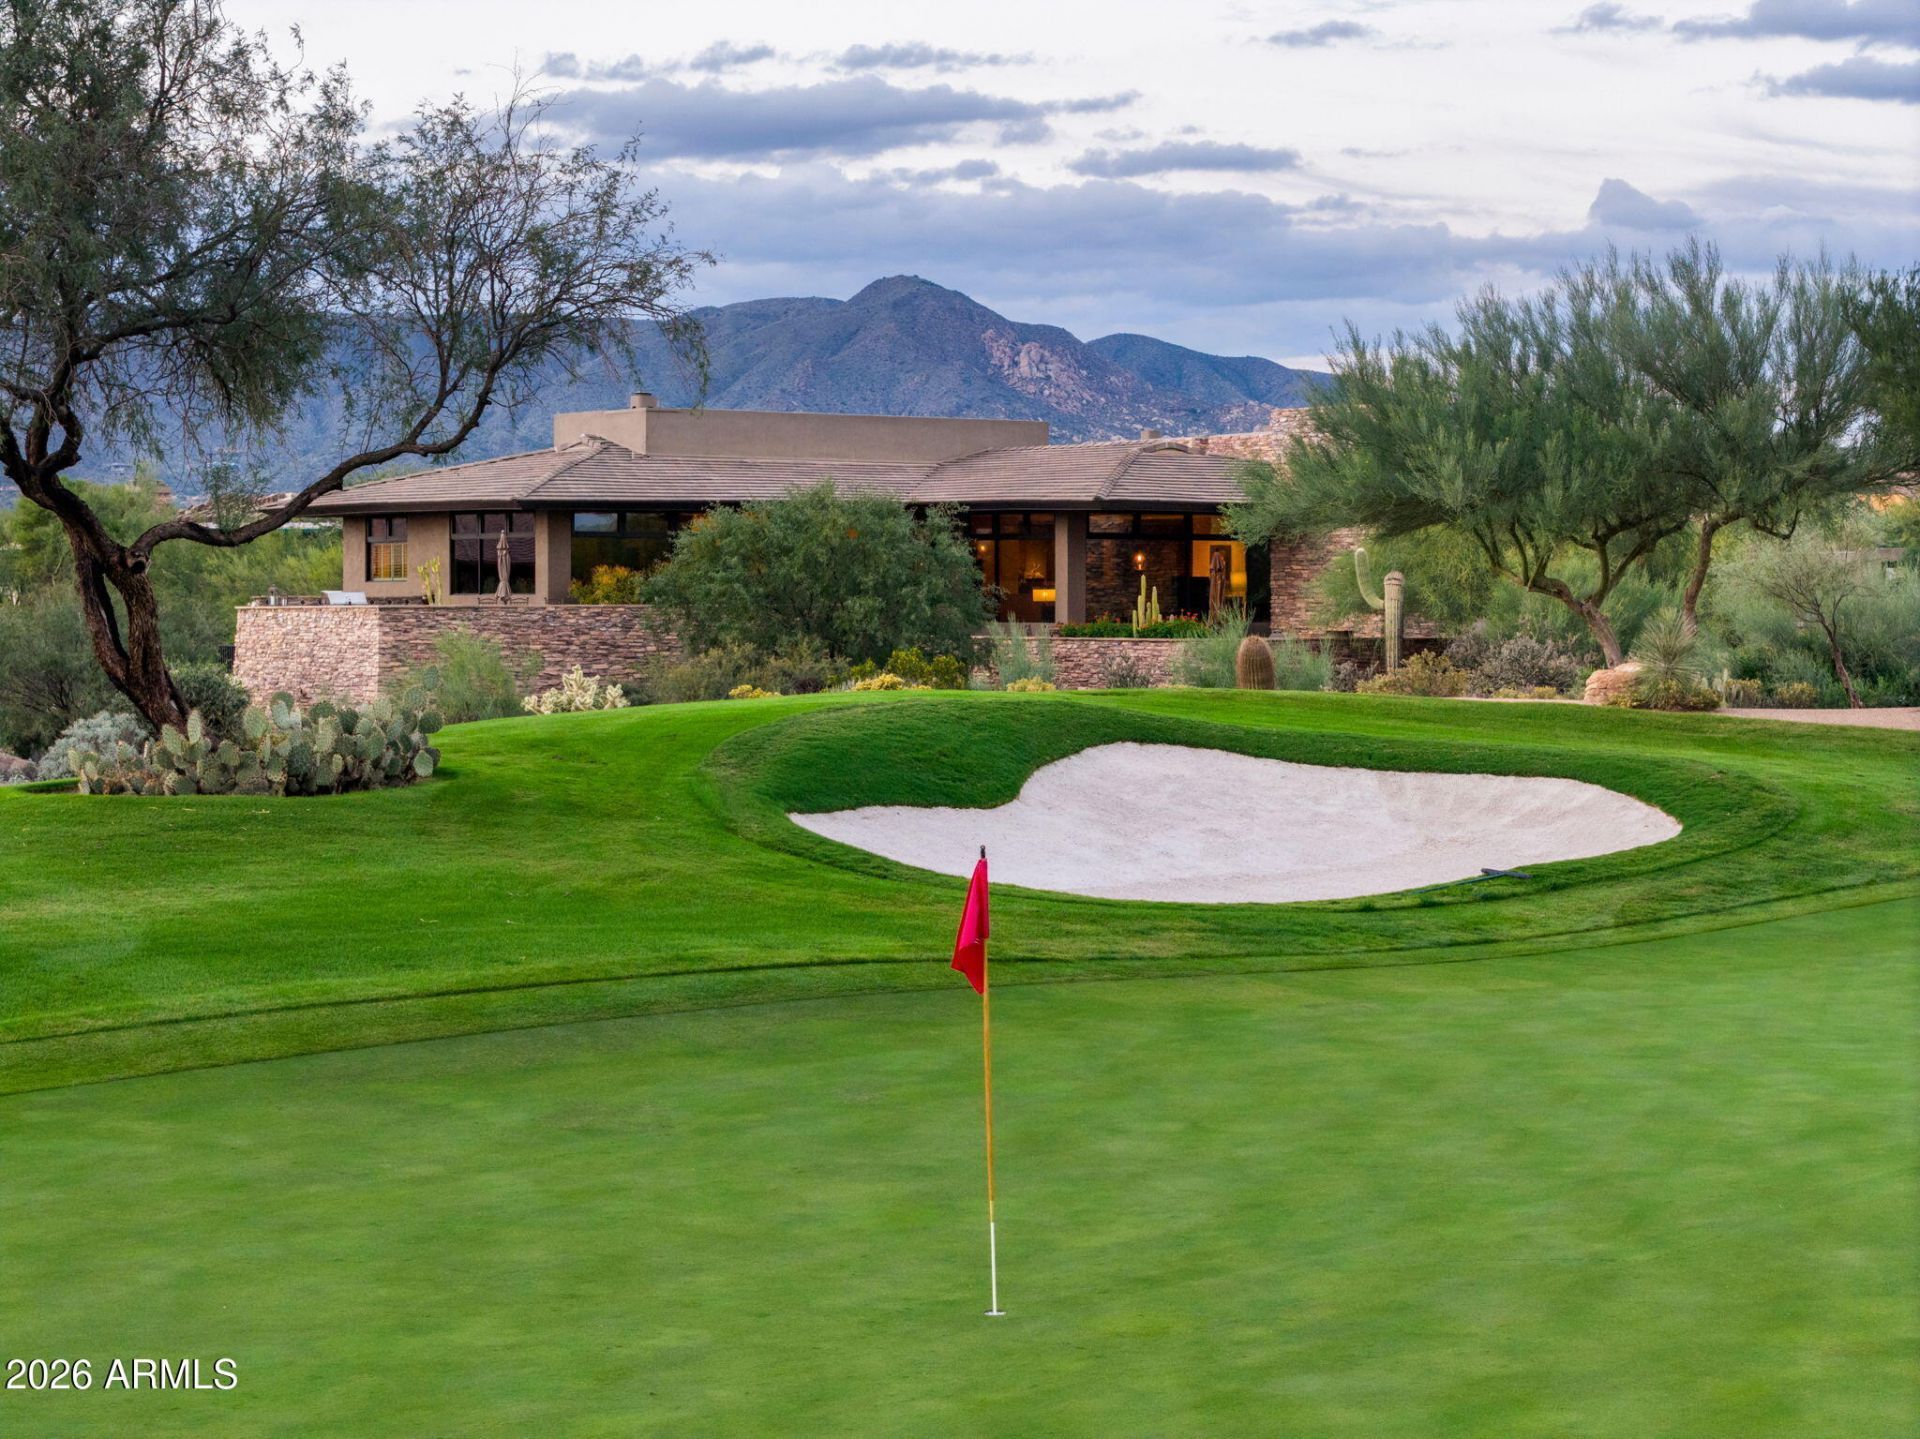
FULL GOLF MEMBERSHIP AVAILABLE PER CLUB BYLAWS. Front-row views meet extraordinary possibilities on Mirabels 1st green. Designed by a former dean of ASUs School of Architecture, this custom residence commands an elevated, south-facing 1.8-acre flag lot framed by panoramic, protected mountain, city lights, & fairway views. Created for memorable family & social gatherings, this custom residence pairs multiple indoor entertaining spaces w/ an expansive patio that wraps around the home, featuring a sculptural custom pool & spa w/ striking water features, outdoor fireplace, & fire pit. 4 interior fireplaces add warmth and character, while the primary suite features a separate flex room for a private lounge, office or fitness retreat. An elevator connects the main living floor to the... ... finished lower level, complete w/ a movie theater and a standout feature rarely found in desert living: over 1,000 sq. ft. of storage space. An oversized attached casita offers sleeping & living areas plus a kitchenette. From poolside afternoons to movie nights and fireside evenings overlooking the green, this is a home with room to entertain, unwind and pursue your passions.
Property Features
Property Type: Residential - Single Family
Basement: Finished, Partial, Block, Concrete, Interior Entry, Storage Space
Cooling: Ceiling Fan(s), Central Air
Fenced: Yes
Fireplaces: 3
Garage: 3
Heating: Natural Gas
Home Style: Contemporary
Lot Size: 1.82 Acres
Roof Type: Tile
Stories: 2.0
Taxes: $9,343
Year Built: 2007
Feature Descriptions
Assoc. Fee Includes: Maintenance Grounds, Street Maint
Community Features: Guarded Entry, Gated, Biking/Walking Path
Days on Site: 1
Exterior: Block, Wood Frame, Painted, Stucco, Stone
Exterior: Private Street(s), Private Yard, Built-in Barbecue
Fee HOA: 1200/Quarterly
Fireplace: Family Room, Master Bedroom, Two Way Fireplace, Gas, Exterior Fireplace, Fire Pit
Flooring: Carpet, Stone, Tile, Wood
HOA Y/N: Yes
Interior: Full Bth Master Bdrm, Separate Shwr & Tub, Double Vanity, Tub with Jets, Bidet, Eat-in Kitchen, Pantry, Kitchen Island, Walk-in Pantry, Vaulted Ceiling(s), 9+ Flat Ceilings, Elevator, See Remarks
Laundry: Inside
Parking: Golf Cart Garage, Tandem, Over Height Garage, Extended Length Garage, Garage Door Opener, Separate Strge Area, Direct Access
Pool: Heated, Outdoor
Property Sub Type: Single Family Residence
Sewer: Public Sewer
Spa: Yes
Spa: Private, Heated
Special View Info: City Lights, Mountain(s), Golf Course
Swimming Pool: Yes
Water: Public
Local Schools
High School: Cactus Shadows High School
Middle School: Sonoran Trails Middle School
Elementary School: Black Mountain Elementary School
School District: Cave Creek Unified District
Listed By / Shown By
Listed By
Agency Name: Mirabel Properties
Agency Phone: 480-595-2545
Shown By
Agency Title: Arizona Best Real Estate
Agency Phone: 480-948-4711

Estimate Your Payment
Estimated Payment
$ 12,596.99 per month $10,449.03 Principal & Interest $778.58 Property Tax $1,369.38 Homeowner's Insurance
37891 N 104th Place | MLS# 7100897
This single family home located at 37891 N 104th Place, Scottsdale, AZ 85262 is currently listed for sale with an asking price of $4,695,000. This property was built in 2007 and has 4 bedrooms. N 104th Place is located in the MIRABEL CLUB subdivision within the Cave Creek Unified District school district. Search MIRABEL CLUB real estate on www.arizonabest.com today.