
BEDS4
BATHS3
SQUARE FEET3,095
MLS#6953957
STATUSActive
PROPERTY TYPEResidential - Single Family
SUBDIVISIONWEST VERNON
SCHOOLPhoenix Union High School District
Property Description
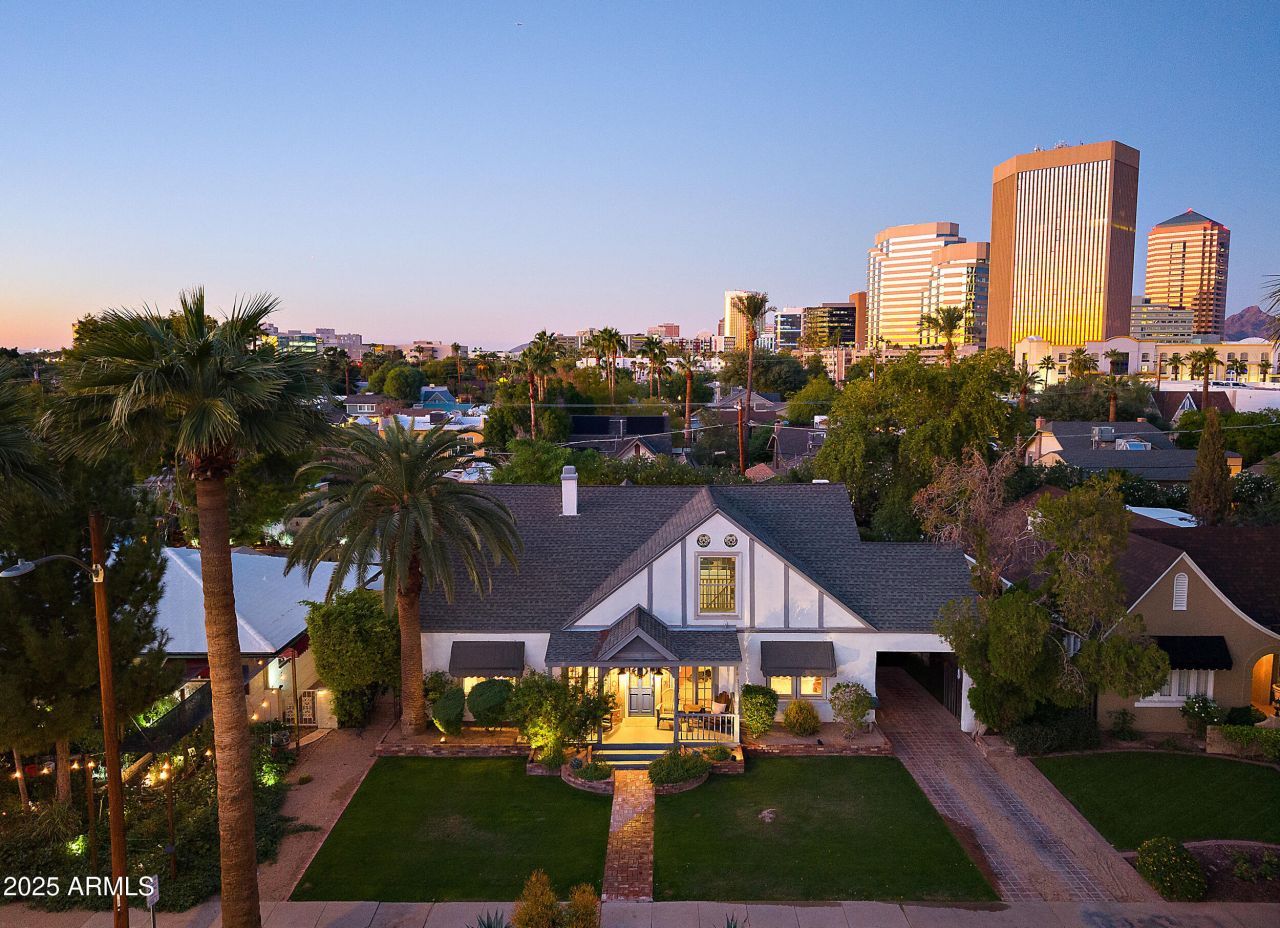
Welcome to 38 W Vernon...a stunning 3,100 sq ft residence in the heart of Phoenixs highly coveted Willo Historic District. This 3 bed + den, 3 bath home perfectly blends architectural integrity with modern updates. Original hardwood floors, arched doorways, and vintage fireplace details preserve the homes rich character, while a designer kitchen, smooth-textured walls, and a custom-built bar elevate everyday living. Upstairs, a color-drenched den/library offers the ideal creative retreat. Outside, enjoy a lush private backyard with a rare pool, mature landscaping, and space to entertain or unwind. All this just minutes from Roosevelt Row, Midtown dining, and Encanto Park. Willo homes with this combination of size, condition, and amenities rarely come to market..this one is truly special - made for long evenings, quiet mornings, and everything in between. All of this, just moments from Roosevelt Row, Midtown dining, and Encanto Park. Homes in Willo rarely offer this combination of scale, condition, and presence. This one feels different...because it is.
Property Features
Property Type: Residential - Single Family
Cooling: Central Air
Fenced: Yes
Fireplaces: 1
Heating: Electric
Lot Size: 0.19 Acres
Roof Type: Composition
Stories: 2.0
Taxes: $3,307
Year Built: 1929
Feature Descriptions
Assoc. Fee Includes: No Fees
Days on Site: 205
Exterior: Brick, Painted, Stucco
Fireplace: Family Room
Flooring: Carpet, Tile, Wood
Interior: Full Bth Master Bdrm, Separate Shwr & Tub, Eat-in Kitchen
Laundry: Inside
Pool: Outdoor
Property Sub Type: Single Family Residence
Spa: Private
Spa: Yes
Swimming Pool: Yes
Water: Public
Local Schools
High School: Central High School
Middle School: Phoenix #1 iAcademy
Elementary School: Kenilworth Elementary School
School District: Phoenix Union High School District
Listed By / Shown By
Listed By
Agency Name: SERHANT.
Agency Phone: 602-525-3992
Shown By
Agency Title: Arizona Best Real Estate
Agency Phone: 480-948-4711

Estimate Your Payment
Estimated Payment
$ 3,547.99 per month $2,893.24 Principal & Interest $275.58 Property Tax $379.17 Homeowner's Insurance
38 W Vernon Avenue | MLS# 6953957
This single family home located at 38 W Vernon Avenue, Phoenix, AZ 85003 is currently listed for sale with an asking price of $1,300,000. This property was built in 1929 and has 4 bedrooms with 3095 sq. ft. W Vernon Avenue is located in the WEST VERNON subdivision within the Phoenix Union High School District school district. Search WEST VERNON real estate on www.arizonabest.com today.