
BEDS4
BATHS4
MLS#6936328
STATUSActive
PROPERTY TYPEResidential - Townhouse
SUBDIVISIONESTATE ANTIGUA
SCHOOLPhoenix Union High School District
Property Description
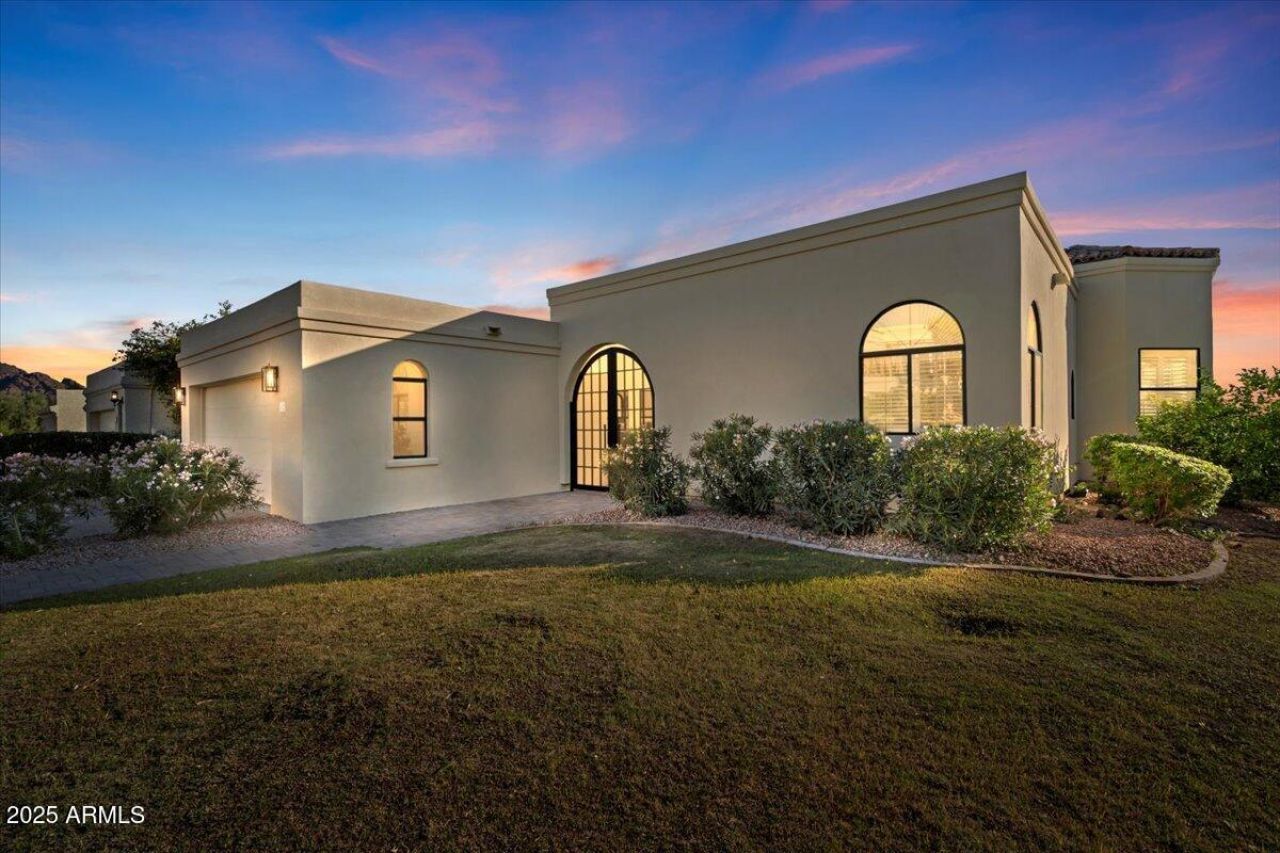
Perched in the highly desirable guard-gated community of Estate Antigua, this gorgeous fully remodeled 4 bed, 3.5 bath townhome offers elevated living with sweeping city and mountain views. Spacious and light-filled, your new home showcases high-end designer finishes throughout including a dream kitchen featuring quartz countertops, premium appliances, custom cabinetry, wine fridge, generous island and an enchanting breakfast nook. The 4th bedroom doubles perfectly as a home office, opening to a serene private patio. Enjoy breathtaking views from your ample primary suite complete with a spa-inspired bath including dual vanities, large custom shower, two private water closets, and a wraparound walk-in wardrobe. Guests will enjoy a special retreat with a bar, large bedroom and bath as well as a personal living room with walk out patio all on their own floor. Modern perfection in a charming hillside setting can be yours today complete with a sparkling community pool, tennis court and easy access to the best golf, hiking, dining, and shopping the Valley has to offer.A rare blend of luxury, location, and lifestyle!
Property Features
Property Type: Residential - Townhouse
Basement: Finished, Walk-Out Access, Interior Entry
Cooling: Ceiling Fan(s), Central Air, Programmable Thmstat
Fireplaces: 1
Garage: 2
Heating: Electric
Home Style: Territorial/Santa Fe
Lot Size: 0.20 Acres
Roof Type: Built-Up, Tile
Stories: 1.0
Taxes: $10,829
Year Built: 1985
Feature Descriptions
Assoc. Fee Includes: Front Yard Maint, Maintenance Grounds, Street Maint
Community Features: Gated, Tennis Court(s), Biking/Walking Path
Days on Site: 365
Exterior: Wood Frame, Painted, Stucco
Fee HOA: 850/Monthly
Fireplace: Living Room
Flooring: Carpet, Tile
HOA Y/N: Yes
Interior: Full Bth Master Bdrm, Double Vanity, Eat-in Kitchen, Kitchen Island, Quartz Countertops, High Speed Internet
Laundry: Inside
Parking: Garage Door Opener, Attached Garage
Property Sub Type: Townhouse
Sewer: Public Sewer
Spa: Yes
Spa: Heated
Special View Info: Mountain(s), City
Water: Public
Local Schools
High School: Camelback High School
Middle School: Biltmore Preparatory Academy
Elementary School: Biltmore Preparatory Academy
School District: Phoenix Union High School District
Listed By / Shown By
Listed By
Agency Name: Local Luxury Christie's International Real Estate
Agency Phone: 480-450-1518
Shown By
Agency Title: Arizona Best Real Estate
Agency Phone: 480-948-4711

Estimate Your Payment
Estimated Payment
$ 5,622.23 per month $4,172.94 Principal & Interest $902.42 Property Tax $546.88 Homeowner's Insurance
3800 E Lincoln Drive, Unit 42 | MLS# 6936328
This townhouse located at 3800 E Lincoln Drive, Unit 42, Phoenix, AZ 85018 is currently listed for sale with an asking price of $1,875,000. This property was built in 1985 and has 4 bedrooms. E Lincoln Drive, Unit 42 is located in the ESTATE ANTIGUA subdivision within the Phoenix Union High School District school district. Search ESTATE ANTIGUA real estate on www.arizonabest.com today.