
BEDS2
BATHS2
MLS#6993906
STATUSActive
PROPERTY TYPEResidential - Townhouse
SUBDIVISIONEstate Antigua
SCHOOLPhoenix Union High School District
Property Description
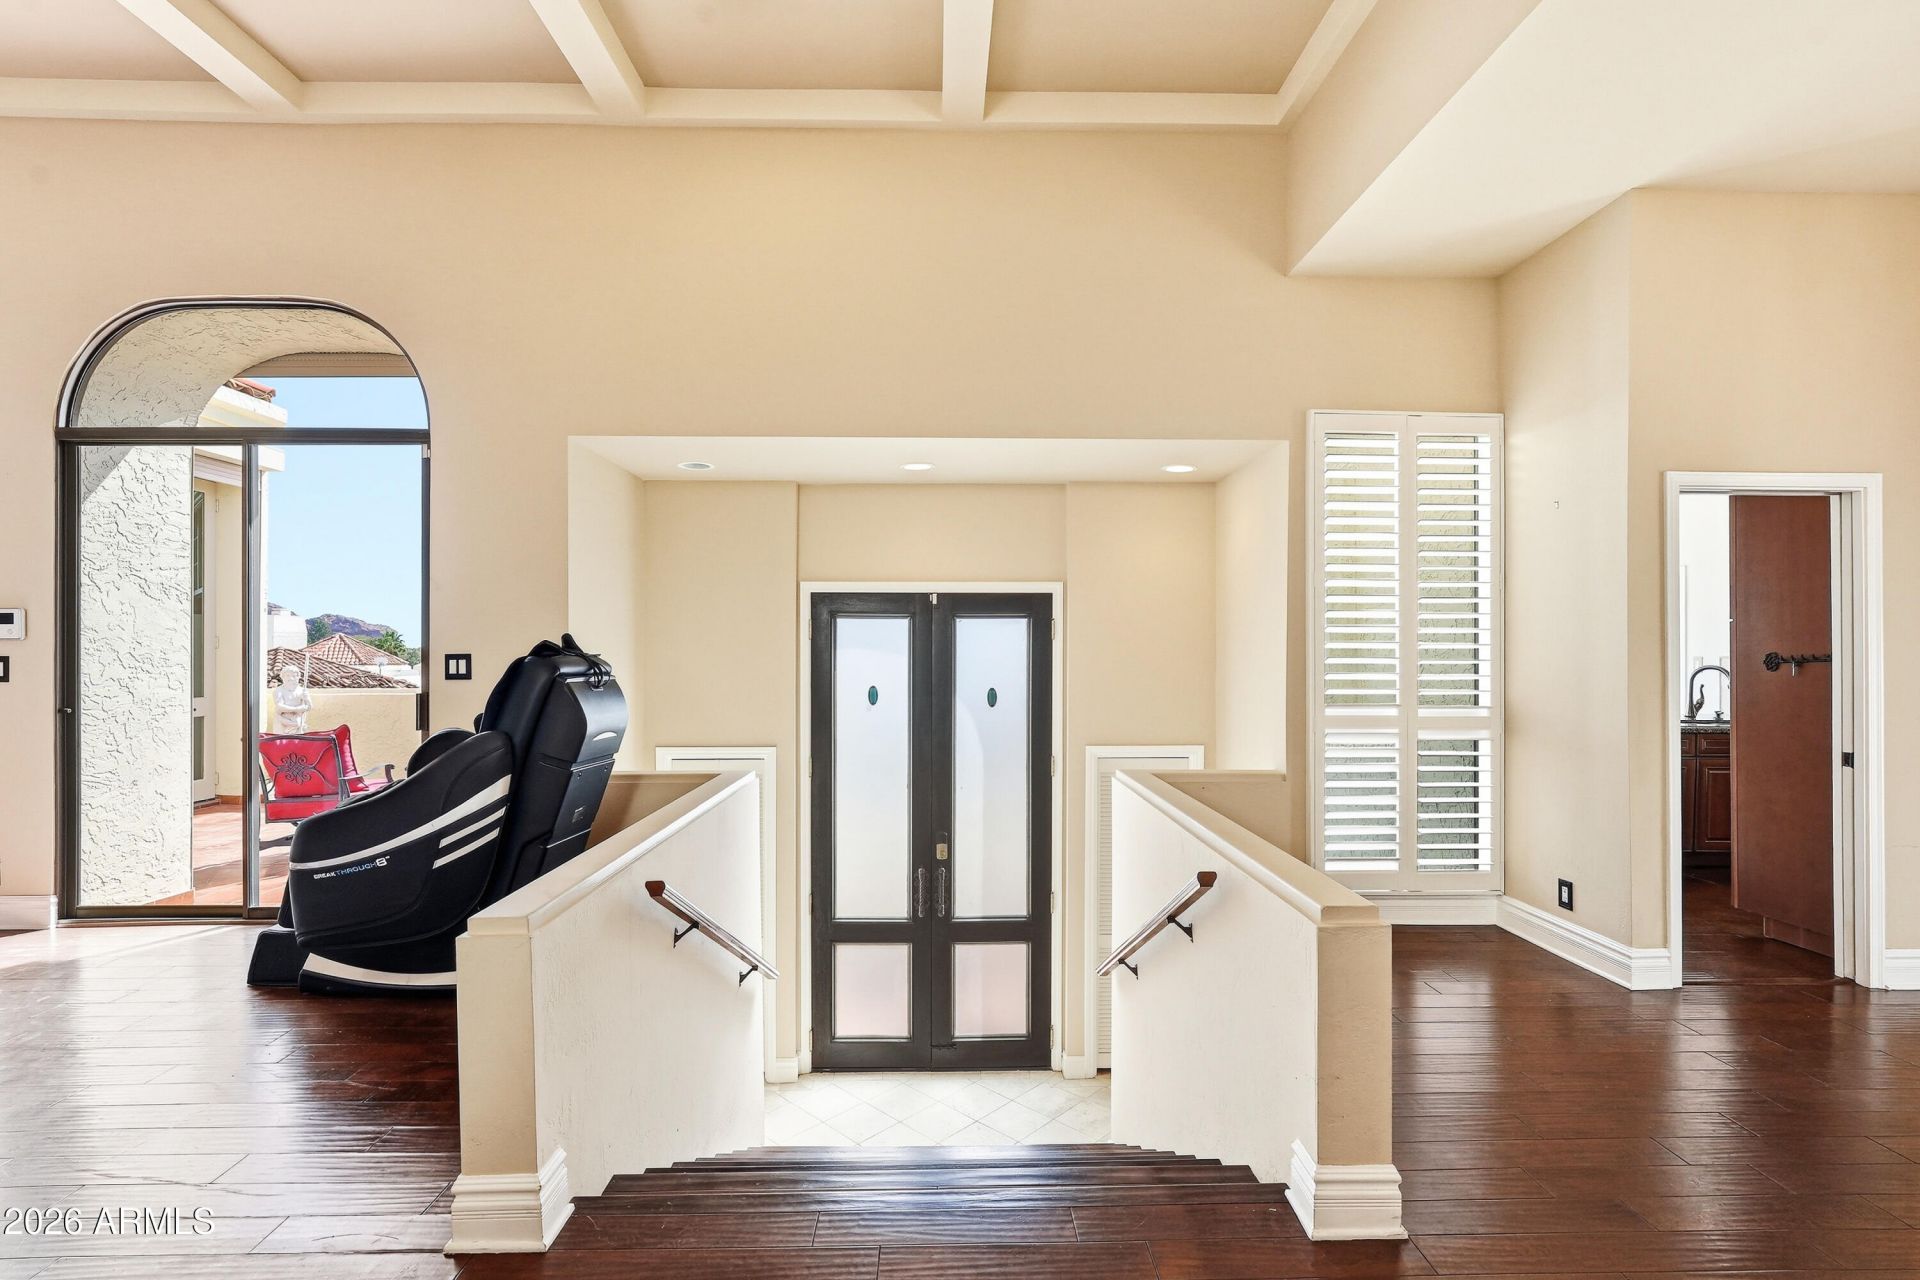
Imagine a residential skybox evoking the romantic Italian Amalfi Coast with forever views. Built by luxury community pioneers Staman Thomas & Co, Estate Antigua is an architectural icon abutting Phoenix Mountain Preserve. This exclusive guard-gated enclave, known for Mediterranean-inspired residences, timeless design & breathtaking desert, mountain, and city-light views. It is one of few 24-hour guard-gated communities in upscale Biltmore/Lincoln/Paradise Valley corridor.Inside, a dramatic great room that showcases coffered ceilings, rich hardwood floors, romantic arches & soaring stone fireplace. The chefs kitchen features granite countertops, full-height custom cabinetry, stainless steel appliances & sweeping mountain & city light views. A dedicated executive office boasts Camelback and City Light views. Estate Antigua features two pools (one heated), a tennis court & cabana just across the street via a nearby path. Ideally located near Biltmore Fashion Park, Paradise Valley, Piestewa Peak, Camelback Mountain, and the Phoenix Mountain Preserve for dining, shopping, and hiking. 20 minutes from Sky Harbor for that on the go professional needing a quiet, secure and central lock & leave. Willing seller encourages offers.
Property Features
Property Type: Residential - Townhouse
Basement: Finished
Cooling: Ceiling Fan(s), Central Air, Window/Wall Unit
Fenced: Yes
Fireplaces: 2
Garage: 2
Heating: Electric
Home Style: Santa Barbara/Tuscan
Lot Size: 0.13 Acres
Roof Type: Built-Up, Tile, Foam
Stories: 2.0
Taxes: $7,745
Year Built: 1976
Feature Descriptions
Assoc. Fee Includes: Sewer, Trash, Front Yard Maint, Maintenance Grounds, Street Maint
Community Features: Guarded Entry, Gated, Tennis Court(s), Biking/Walking Path
Days on Site: 221
Exterior: Block, Wood Frame, Painted, Stucco
Exterior: Balcony, Private Street(s), Private Yard
Fee HOA: 850/Monthly
Fireplace: Living Room, Master Bedroom
Flooring: Carpet, Vinyl, Wood
HOA Y/N: Yes
Interior: Full Bth Master Bdrm, Separate Shwr & Tub, Double Vanity, Eat-in Kitchen, Breakfast Bar, Pantry, Kitchen Island, Walk-in Pantry, Granite Counters, Non-laminate Counter, High Speed Internet, Vaulted Ceiling(s), 9+ Flat Ceilings, Roller Shields
Laundry: Inside
Parking: Garage Door Opener, Direct Access
Property Sub Type: Townhouse
Sewer: Public Sewer, Sewer-In & Connected
Special View Info: City Lights, Mountain(s), City, Desert
Water: Public
Local Schools
High School: Camelback High School
Middle School: Biltmore Preparatory Academy
Elementary School: Biltmore Preparatory Academy
School District: Phoenix Union High School District
Listed By / Shown By
Listed By
Agency Name: Coldwell Banker Realty
Agency Phone: 602-954-6888
Shown By
Agency Title: Arizona Best Real Estate
Agency Phone: 480-948-4711

Estimate Your Payment
Estimated Payment
$ 3,638.41 per month $2,646.20 Principal & Interest $645.42 Property Tax $346.79 Homeowner's Insurance
3800 E Lincoln Drive, Unit 6 | MLS# 6993906
This townhouse located at 3800 E Lincoln Drive, Unit 6, Phoenix, AZ 85018 is currently listed for sale with an asking price of $1,189,000. This property was built in 1976 and has 2 bedrooms. E Lincoln Drive, Unit 6 is located in the Estate Antigua subdivision within the Phoenix Union High School District school district. Search Estate Antigua real estate on www.arizonabest.com today.