
BEDS5
BATHS
SQUARE FEET3,200
MLS#7025340
STATUSActive
PROPERTY TYPEResidential - Single Family
SUBDIVISIONRANCHO DEL MONTE UNIT 4
SCHOOLPhoenix Union High School District
Property Description
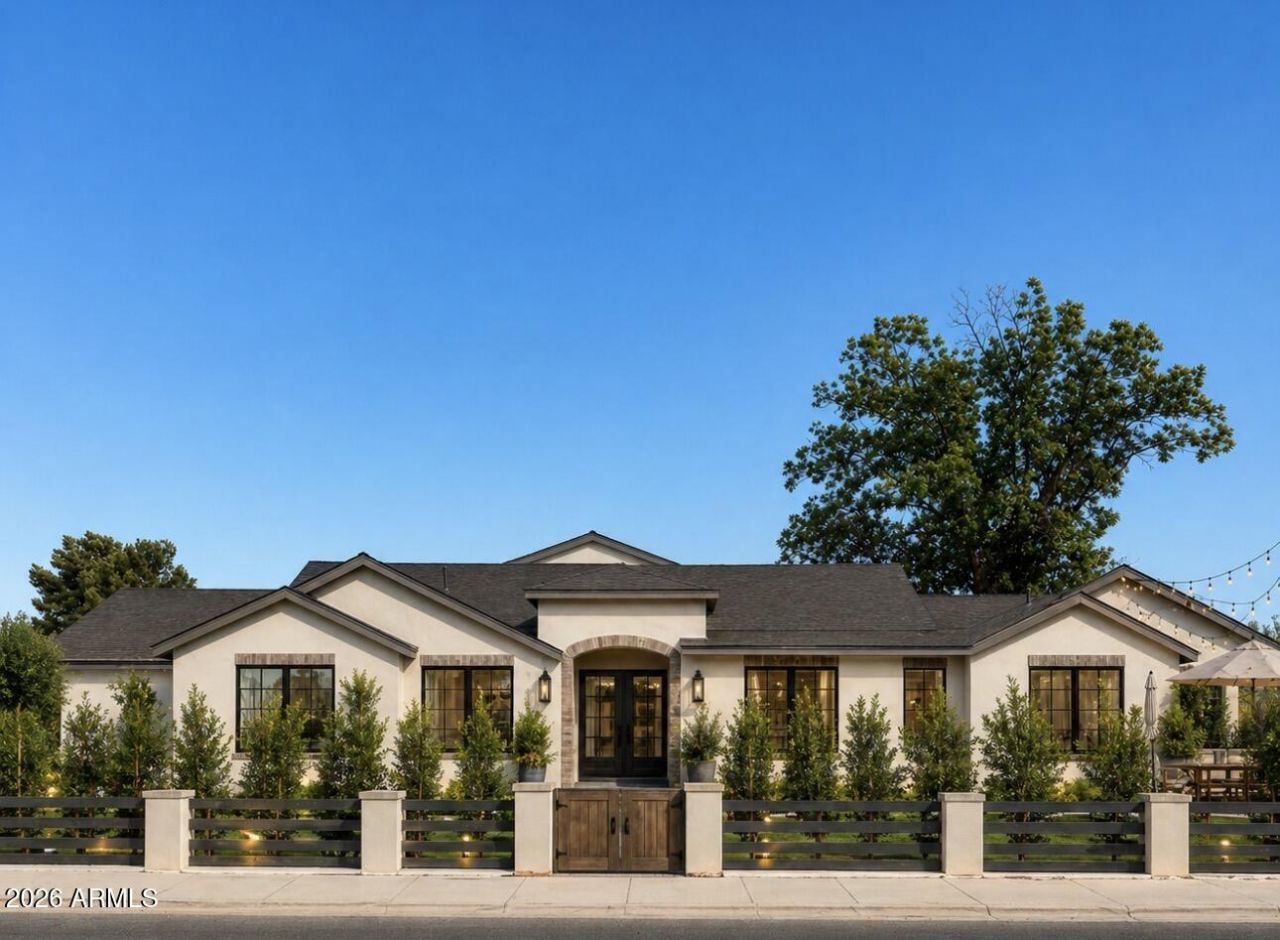
Coming Soon in Arcadia Lite 2026 NEW BUILD in most sought-after pocket. 4 bed, 4bath home w/ office & 3,200sqft. Walk 3 minutes to LGO, Postino, & Ingo. Short drive to Biltmore & Old Town Scottsdale. Thoughtfully designed w/ a modern organic aesthetic, home blends timeless architecture w/ warm natural textures, layered designer finishes, and custom 2tone cabinetry featuring matte dew uppers paired w/ wood-tone lowers. Quartz countertops, marble details, brushed brass accents, artisan lighting selections, hardwoods, curated tilework & full suite of premium Miele kitchen appliances create a refined yet approachable feel that balances elevated design with everyday livability. Perfectly positioned in heart of Arcadia Lite, the property offers the walkable lifestyle buyers move here for.
Property Features
Property Type: Residential - Single Family
Cooling: Central Air
Fenced: Yes
Garage: 2
Heating: Forced Air
Home Style: Ranch, Contemporary, A-Frame
Lot Size: 0.18 Acres
Roof Type: Composition
Stories: 1.0
Taxes: $6,285
Year Built: 2026
Feature Descriptions
Assoc. Fee Includes: No Fees
Community Features: Playground, Biking/Walking Path
Exterior: Block, Brick, Synthetic Stucco
Exterior: Built-in Barbecue
Flooring: Tile, Wood
Furnished: Yes
Interior: Full Bth Master Bdrm, Separate Shwr & Tub, Double Vanity, Eat-in Kitchen, Pantry, Quartz Countertops, Vaulted Ceiling(s), 9+ Flat Ceilings, Furnished(See Rmrks)
Parking: RV Access/Parking, Temp Controlled, Attached Garage
Property Sub Type: Single Family Residence
Utilities: Natural Gas Connected
Water: Public
Local Schools
High School: Camelback High School
Middle School: Biltmore Preparatory Academy
Elementary School: The Creighton Academy
School District: Phoenix Union High School District
Listed By / Shown By
Listed By
Agency Name: The Ave Collective
Shown By
Agency Title: Arizona Best Real Estate
Agency Phone: 480-948-4711

Estimate Your Payment
Estimated Payment
$ 6,565.11 per month $5,341.36 Principal & Interest $523.75 Property Tax $700.00 Homeowner's Insurance
3802 E Campbell Avenue | MLS# 7025340
This single family home located at 3802 E Campbell Avenue, Phoenix, AZ 85018 is currently listed for sale with an asking price of $2,399,999. This property was built in 2026 and has 5 bedrooms with 3200 sq. ft. E Campbell Avenue is located in the RANCHO DEL MONTE UNIT 4 subdivision within the Phoenix Union High School District school district. Search RANCHO DEL MONTE UNIT 4 real estate on www.arizonabest.com today.