
BEDS3
BATHS6
SQUARE FEET4,684
MLS#6867695
STATUSActive
PROPERTY TYPEResidential - Single Family
SUBDIVISIONThe Edge at Joy Ranch
SCHOOLCave Creek Unified District
Property Description
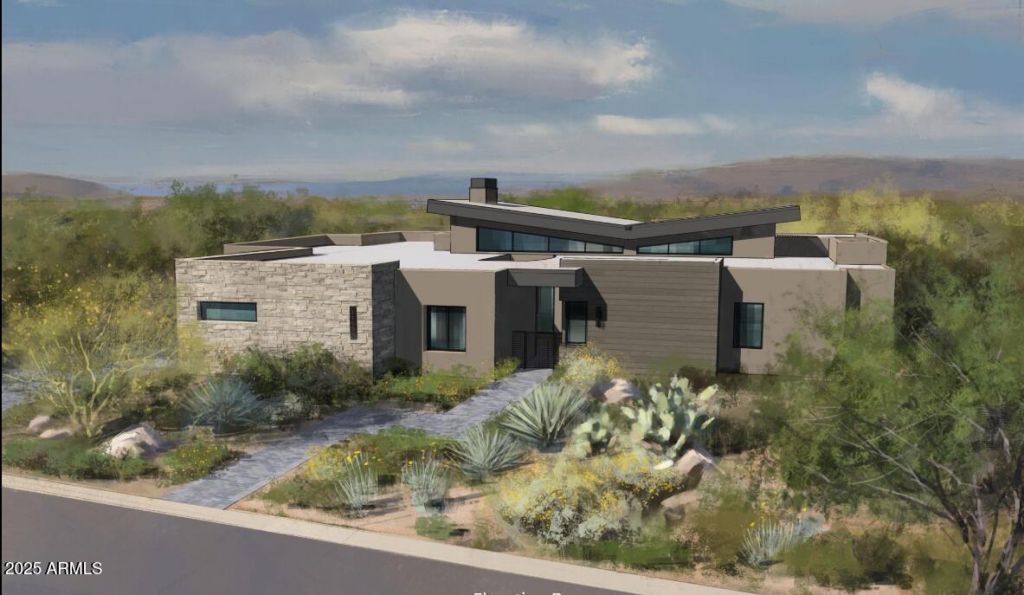
UNDER CONSTRUCTION. All selections for the home have been completed, including pool & landscape. Welcome to the pinnacle of sophistication and elegance in North Scottsdale. This single story home showcases the latest in cutting edge design, merging indoor and outdoor spaces with awe inspiring beauty and tranquility that only North Scottsdale has to offer. Spanning approximately 4,684 square feet of thoughtfully designed living space. This home is tailored for the most decerning tastes and includes three stunning bedrooms and four and a half luxurious bathrooms, a detached game room perfect for a pool party, game night or a space to watch your favorite movie.
Property Features
Property Type: Residential - Single Family
Cooling: Ceiling Fan(s), Central Air, Programmable Thmstat
Fireplaces: 1
Garage: 4
Heating: Natural Gas
Home Style: Contemporary
Lot Size: 0.86 Acres
Roof Type: Foam
Stories: 1.0
Taxes: $826
Year Built: 2025
Feature Descriptions
Assoc. Fee Includes: Maintenance Grounds, Street Maint
Community Features: Gated
Days on Site: 429
Exterior: Private Street(s), Private Yard
Exterior: Wood Frame, Spray Foam Insulation, Painted, Stucco, St
Fee HOA: 315/Monthly
Flooring: Carpet, Tile, Wood
HOA Y/N: Yes
Interior: Full Bth Master Bdrm, Separate Shwr & Tub, Double Vanity, Pantry, Kitchen Island, Walk-in Pantry, Non-laminate Counter, High Speed Internet, Vaulted Ceiling(s)
Laundry: Washer Hookup
Parking: Garage Door Opener, Electric Vehicle Charging Station(s)
Property Sub Type: Single Family Residence
Water: Public
Room Sizes
Primary Bedroom: 19 X 16 Level - Main
Bedroom 2: 14 X 13 Level - Main
Bedroom 3: 12 X 14 Level - Main
Den: 19 X 12 Level - Main
Dining Room: 19 X 13 Level - Main
Kitchen: 14 X 17 Level - Main
Bonus Room: 15 X 13 Level - Main
Game Room: 19 X 22 Level - Main
Local Schools
High School: Cactus Shadows High School
Middle School: Sonoran Trails Middle School
Elementary School: Black Mountain Elementary School
School District: Cave Creek Unified District
Listed By / Shown By
Listed By
Agency Name: Camelot Homes, Inc.
Agency Phone: 480-367-4300
Shown By
Agency Title: Arizona Best Real Estate
Agency Phone: 480-948-4711

Estimate Your Payment
Estimated Payment
$ 10,703.89 per month $9,402.80 Principal & Interest $68.83 Property Tax $1,232.26 Homeowner's Insurance
38026 N 114th Way | MLS# 6867695
This single family home located at 38026 N 114th Way, Scottsdale, AZ 85262 is currently listed for sale with an asking price of $4,224,900. This property was built in 2025 and has 3 bedrooms with 4684 sq. ft. N 114th Way is located in the The Edge at Joy Ranch subdivision within the Cave Creek Unified District school district. Search The Edge At Joy Ranch real estate on www.arizonabest.com today.