
BEDS4
BATHS3
MLS#7084585
STATUSActive
PROPERTY TYPEResidential - Single Family
SUBDIVISIONSterling Tract
SCHOOLPhoenix Union High School District
Property Description
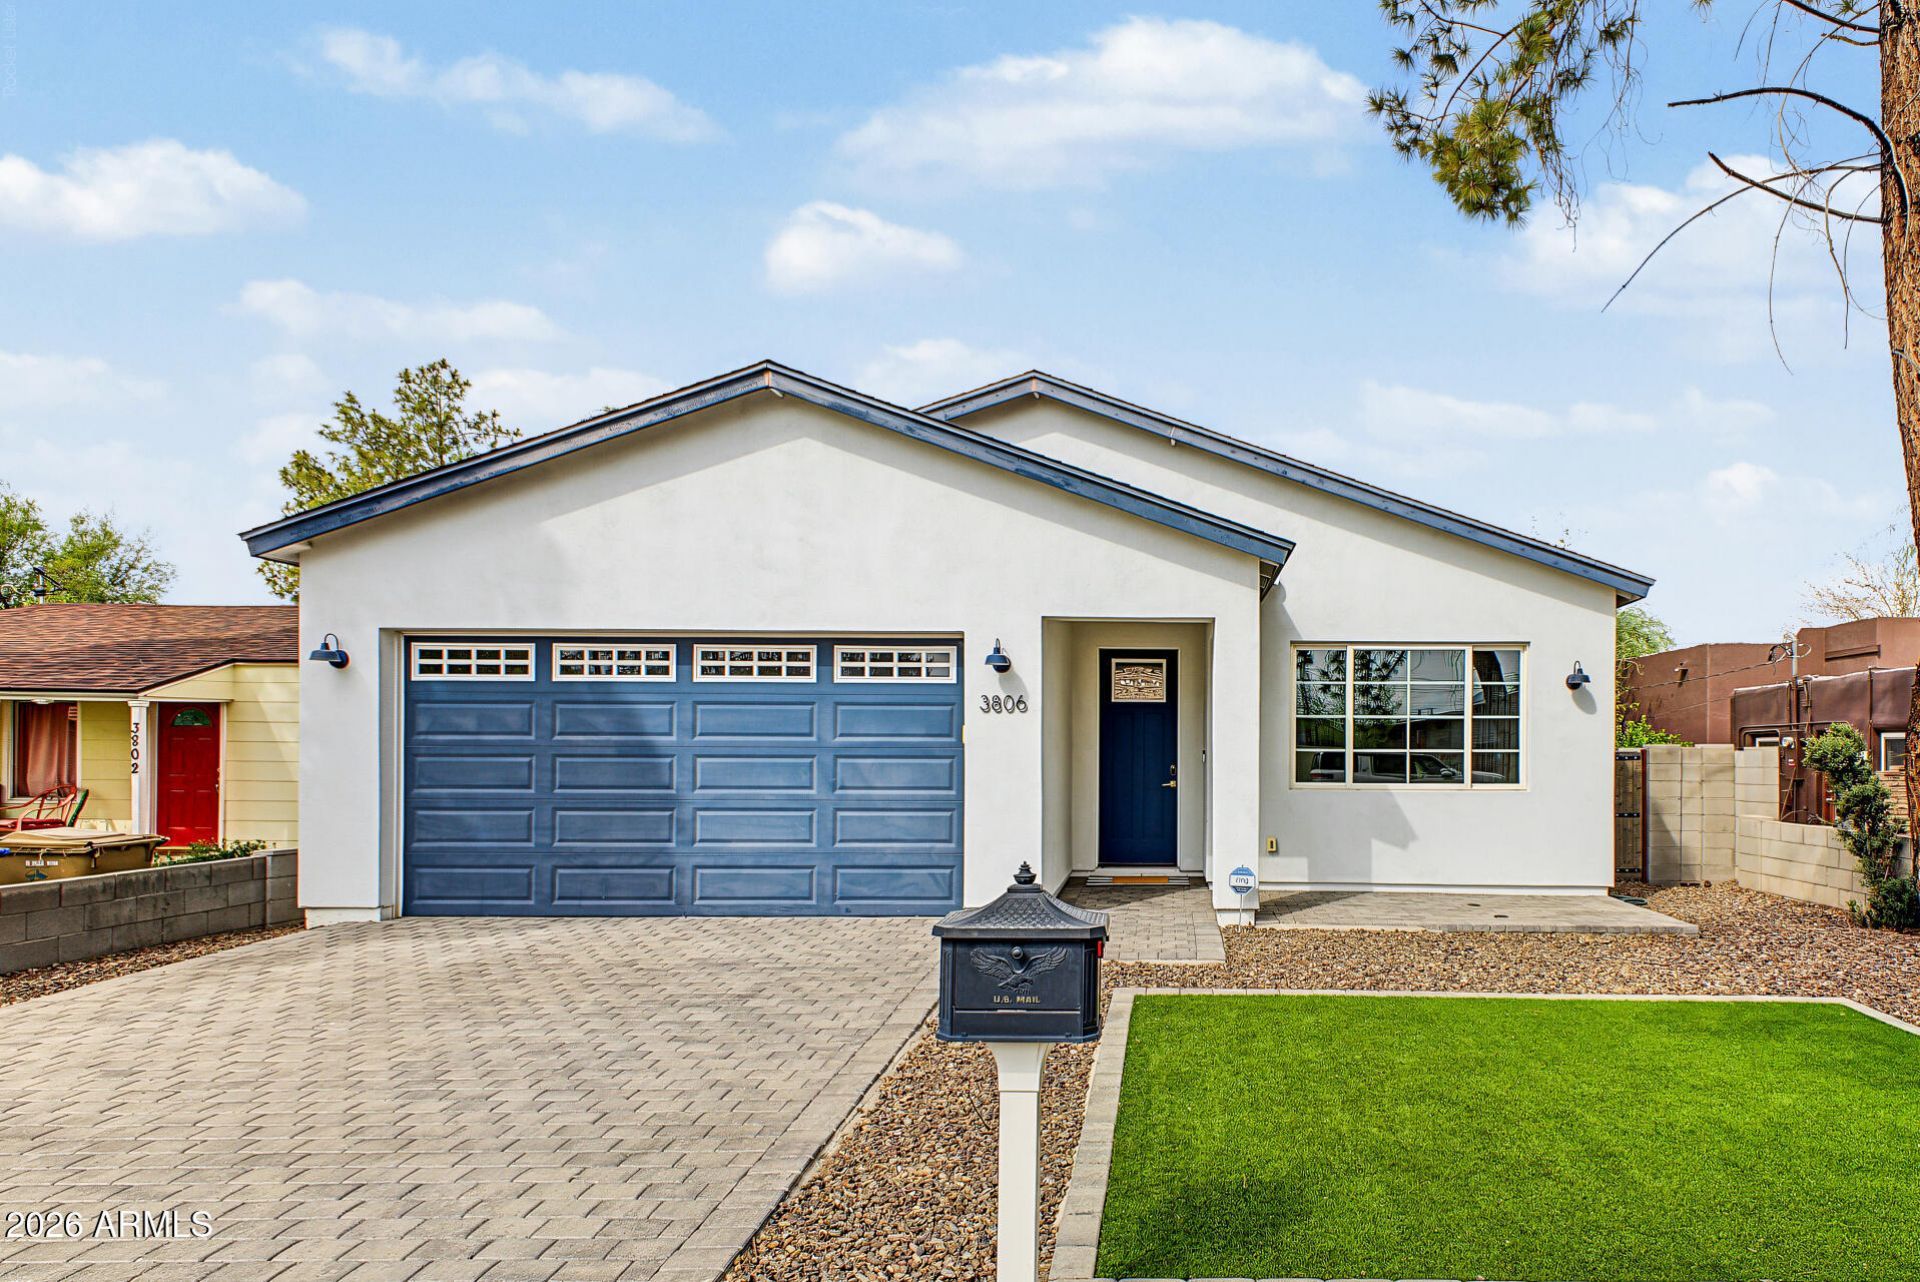
Step inside this beautifully designed home, where an open-concept layout, elevated finishes, and flexible living spaces come together with ease. Soaring 10-foot ceilings and abundant natural light create a bright, spacious feel, complemented by wood-look plank tile flooring, stylish lighting, ceiling fans, and LED fixtures. The kitchen is designed for both everyday living and entertaining, with white Shaker cabinetry, 42-inch uppers, quartz countertops, a large center island, stainless steel appliances, and a six-burner gas range. The oversized owners suite offers direct backyard access and a spacious ensuite with dual vanities, a dual-head walk-in shower, and a separate soaking tub. An additional bedroom includes its own private bathroom, while the flexible den can serve as a fourth bedroom, office, or hobby room. The laundry room also features built-in cabinetry for extra storage. Outside, enjoy low-maintenance landscaping, artificial turf, manicured plantings, and a covered patio with a gas fire pit. A detached 180-square-foot bonus structure, not included in the homes listed square footage, offers additional space for an office, gym, studio, or retreat. Additional highlights include a two-car garage, paver driveway and front patio, and thoughtfully designed indoor and outdoor spaces throughout.
Property Features
Property Type: Residential - Single Family
Cooling: Ceiling Fan(s), Central Air, Window/Wall Unit
Fenced: Yes
Garage: 2
Heating: Electric
Home Style: Ranch
Lot Size: 0.16 Acres
Roof Type: Composition
Stories: 1.0
Taxes: $4,294
Year Built: 2019
Feature Descriptions
Assoc. Fee Includes: No Fees
Days on Site: 18
Exterior: Wood Frame, Painted, Stucco
Fireplace: Fire Pit
Flooring: Carpet, Tile
Interior: Full Bth Master Bdrm, Double Vanity, Breakfast Bar, Pantry, Kitchen Island, Non-laminate Counter, High Speed Internet, Vaulted Ceiling(s), No Interior Steps
Laundry: Inside
Parking: Garage Door Opener, Direct Access
Property Sub Type: Single Family Residence
Sewer: Public Sewer
Water: Public
Local Schools
High School: North High School
Middle School: Osborn Middle School
Elementary School: Longview Elementary School
School District: Phoenix Union High School District
Listed By / Shown By
Listed By
Agency Name: Compass
Agency Phone: 480-776-1555
Shown By
Agency Title: Arizona Best Real Estate
Agency Phone: 480-948-4711

Estimate Your Payment
Estimated Payment
$ 2,245.51 per month $1,668.95 Principal & Interest $357.83 Property Tax $218.72 Homeowner's Insurance
3806 N 14th Place | MLS# 7084585
This single family home located at 3806 N 14th Place, Phoenix, AZ 85014 is currently listed for sale with an asking price of $749,900. This property was built in 2019 and has 4 bedrooms. N 14th Place is located in the Sterling Tract subdivision within the Phoenix Union High School District school district. Search Sterling Tract real estate on www.arizonabest.com today.