
BEDS3
BATHS3
MLS#7087992
STATUSActive
PROPERTY TYPEResidential - Single Family
SUBDIVISIONCITRUS ACRES LOTS 1 THRU 20
SCHOOLPhoenix Union High School District
Property Description
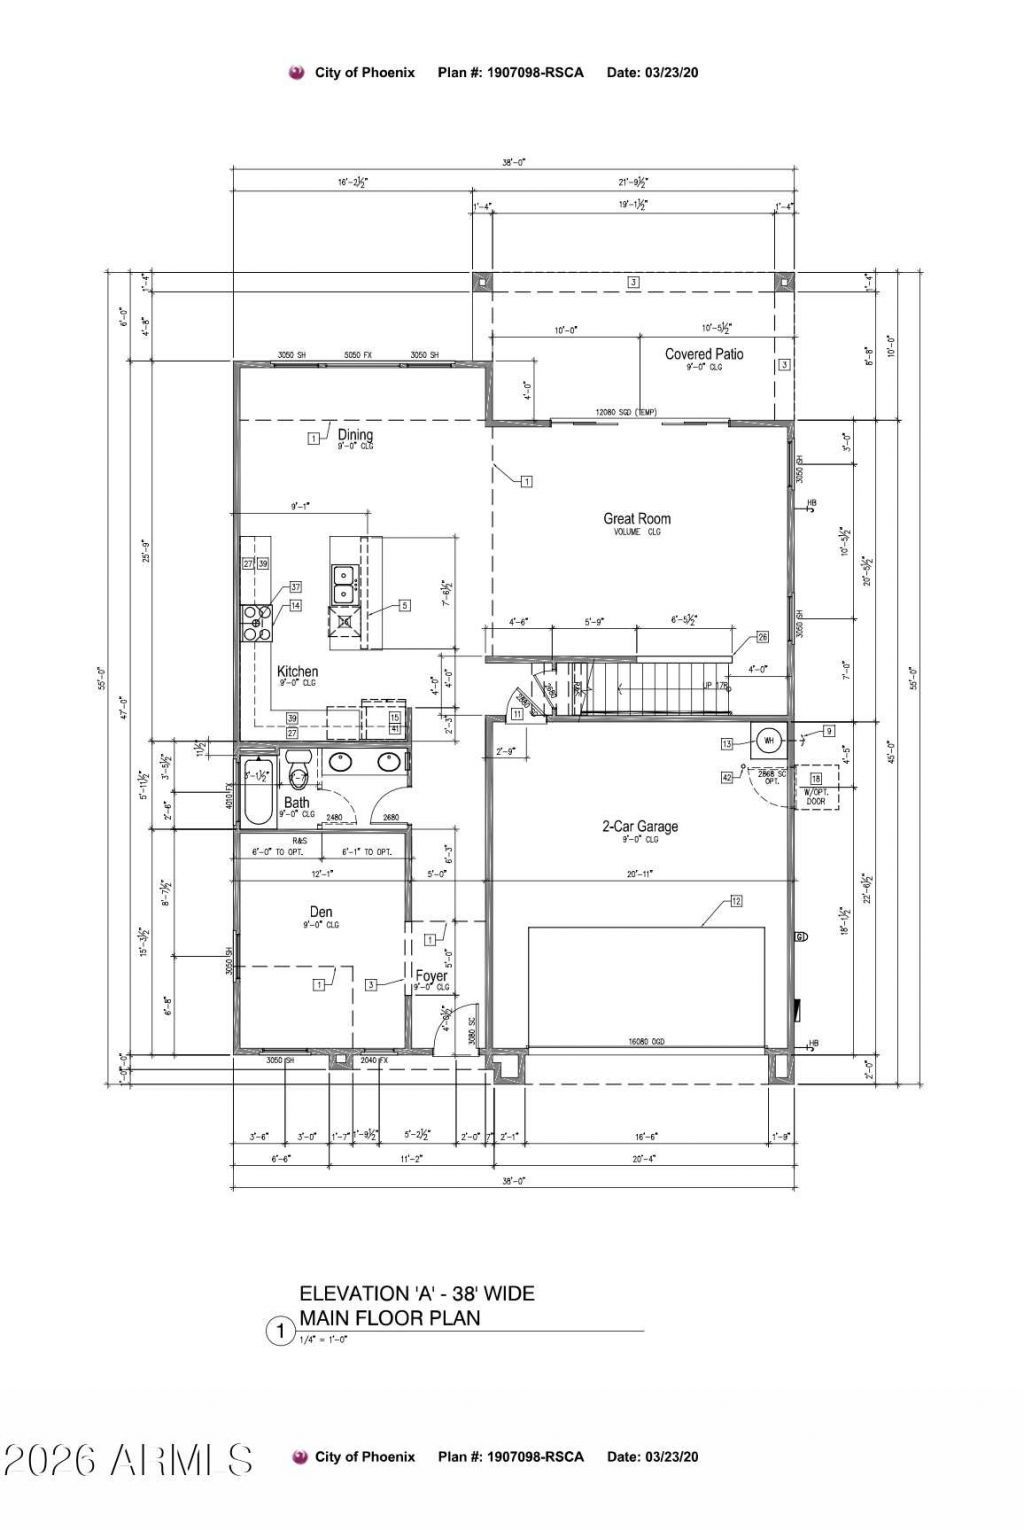
Luxury new construction is coming to Arcadia Lite. This 2,736 SF home is under construction now, with completion estimated for November 2026. It will pair soft sage board and batten with natural stone and a wood garage door, and that same warmth will carry inside. The great room will have soaring two-story ceilings and flow right into a designer kitchen with sage green cabinetry, a warm wood island, quartz countertops, and brushed brass hardware. High-end finishes will run throughout, including wide plank flooring. A main floor den with a full bath next door will give guests or a home office their own space. Upstairs will be the primary suite with a walk-in closet and private bath, two more bedrooms, a full bath, and laundry. A covered patio and desert landscaping will finish it off. Minutes from Arcadia and Biltmore dining, Old Town Scottsdale, and Sky Harbor. Photos are renderings. Finishes are subject to change.
Property Features
Property Type: Residential - Single Family
Cooling: Central Air, Programmable Thmstat
Fenced: Yes
Garage: 2
Heating: Heat Pump
Lot Size: 0.13 Acres
Roof Type: Tile
Stories: 2.0
Taxes: $1,873
Year Built: 2026
Feature Descriptions
Assoc. Fee Includes: No Fees
Exterior: Block, Wood Frame, Painted, Stucco
Flooring: Vinyl
Interior: 3/4 Bath Master Bdrm, Breakfast Bar, Pantry, Kitchen Island, Quartz Countertops, Upstairs, Vaulted Ceiling(s), 9+ Flat Ceilings
Laundry: Washer Hookup, Inside, Upstairs Laundry
Parking: Direct Access
Property Sub Type: Single Family Residence
Sewer: Public Sewer
Water: Public
Local Schools
High School: Camelback High School
Middle School: Monte Vista Elementary School
Elementary School: Monte Vista Elementary School
School District: Phoenix Union High School District
Listed By / Shown By
Listed By
Agency Name: Limitless Real Estate
Agency Phone: 480-902-4700
Shown By
Agency Title: Arizona Best Real Estate
Agency Phone: 480-948-4711

Estimate Your Payment
Estimated Payment
$ 3,929.42 per month $3,336.12 Principal & Interest $156.08 Property Tax $437.21 Homeowner's Insurance
3809 E Earll Drive | MLS# 7087992
This single family home located at 3809 E Earll Drive, Phoenix, AZ 85018 is currently listed for sale with an asking price of $1,499,000. This property was built in 2026 and has 3 bedrooms. E Earll Drive is located in the CITRUS ACRES LOTS 1 THRU 20 subdivision within the Phoenix Union High School District school district. Search CITRUS ACRES LOTS 1 THRU 20 real estate on www.arizonabest.com today.