
BEDS5
BATHS3
SQUARE FEET2,655
MLS#7011851
STATUSActive
PROPERTY TYPEResidential - Single Family
SUBDIVISIONPECAN CREEK SOUTH UNIT 1
SCHOOLJ O Combs Unified School District
Property Description
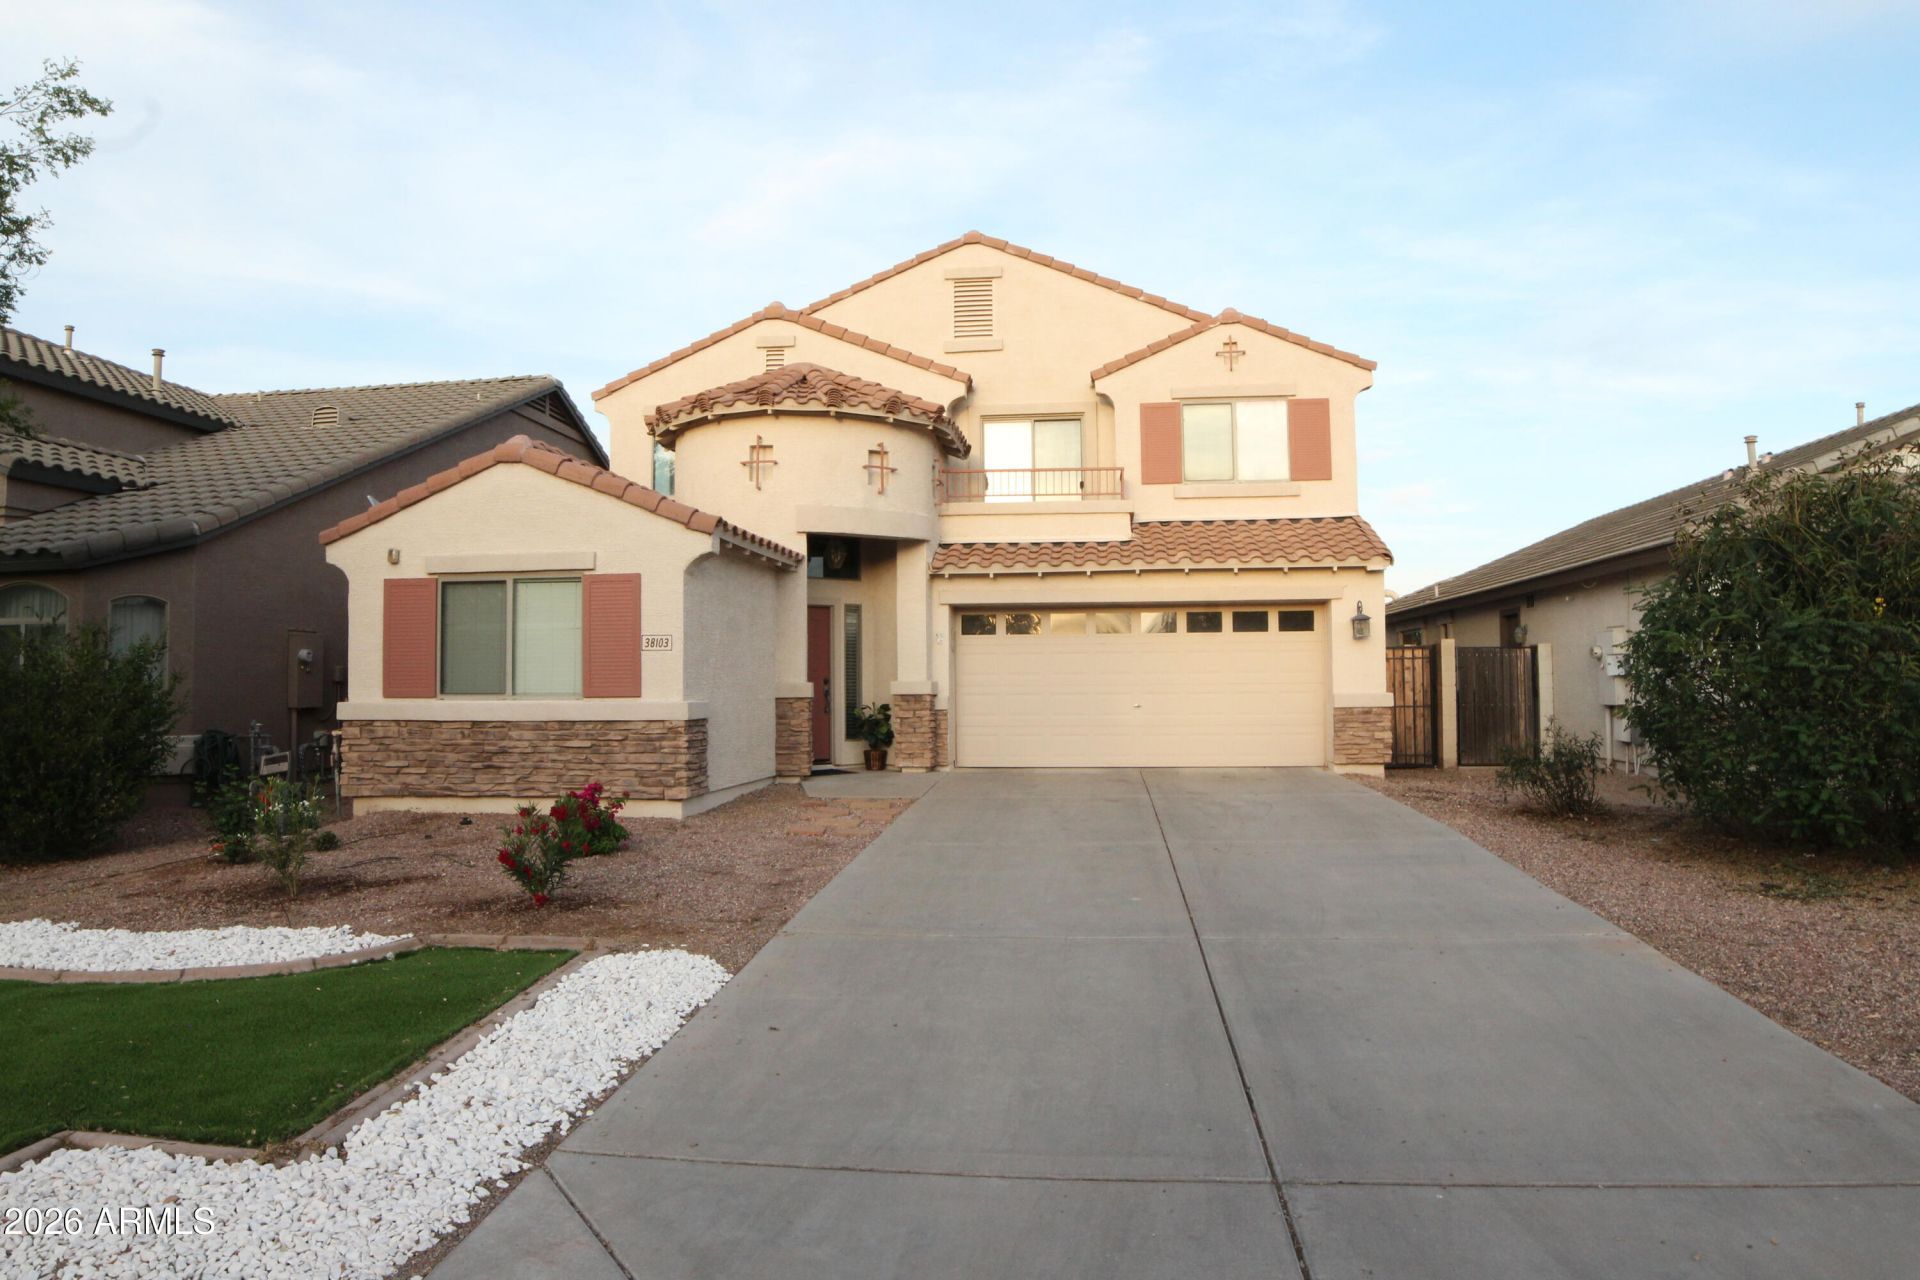
Welcome to this well-maintained home in the desirable Pecan Creek community of San Tan Valley. Situated on a quiet interior lot, this property offers a functional open-concept floor plan with abundant natural light and comfortable living spaces. The kitchen features ample cabinetry, generous counter space, and a seamless flow into the dining and living areas--ideal for everyday living and entertaining.The spacious primary suite includes a private bath and walk-in closet, while additional bedrooms provide flexibility for guests, a home office, or hobbies. Step outside to a low-maintenance backyard with plenty of room to personalize--perfect for relaxing or hosting gatherings. Located near parks, schools, and shopping with convenient access to major roadways, this home delivers both comfort and practicality in a growing area. A solid opportunity for buyers looking for value and livability in San Tan Valley.
Property Features
Property Type: Residential - Single Family
Cooling: Ceiling Fan(s), Central Air
Fenced: Yes
Garage: 2
Heating: Natural Gas
Home Style: Other
Lot Size: 0.12 Acres
Roof Type: Tile
Stories: 2.0
Taxes: $1,917
Year Built: 2006
Feature Descriptions
Assoc. Fee Includes: Maintenance Grounds
Community Features: Playground
Days on Site: 102
Exterior: Block, Painted, Stucco
Exterior: Balcony
Fee HOA: 168.33/Quarterly
Flooring: Carpet, Laminate, Tile
HOA Y/N: Yes
Interior: Full Bth Master Bdrm, Eat-in Kitchen, Breakfast Bar, Pantry, Kitchen Island, Walk-in Pantry, Granite Counters, Upstairs, 9+ Flat Ceilings
Laundry: Washer Hookup, Inside
Property Sub Type: Single Family Residence
Water: Pvt Water Company
Local Schools
High School: Combs High School
Middle School: J. O. Combs Middle School
Elementary School: J. O. Combs Middle School
School District: J O Combs Unified School District
Listed By / Shown By
Listed By
Agency Name: R & S PREMIER HOMES
Shown By
Agency Title: Arizona Best Real Estate
Agency Phone: 480-948-4711

Estimate Your Payment
Estimated Payment
$ 1,317.43 per month $1,023.54 Principal & Interest $159.75 Property Tax $134.14 Homeowner's Insurance
38103 N Bonnie Lane | MLS# 7011851
This single family home located at 38103 N Bonnie Lane, San Tan Valley, AZ 85140 is currently listed for sale with an asking price of $459,900. This property was built in 2006 and has 5 bedrooms with 2655 sq. ft. N Bonnie Lane is located in the PECAN CREEK SOUTH UNIT 1 subdivision within the J O Combs Unified School District school district. Search PECAN CREEK SOUTH UNIT 1 real estate on www.arizonabest.com today.