
BEDS5
BATHS4
MLS#7083204
STATUSActive
PROPERTY TYPEResidential - Single Family
SUBDIVISIONHawes Crossing Discovery
SCHOOLGilbert Unified District
Property Description
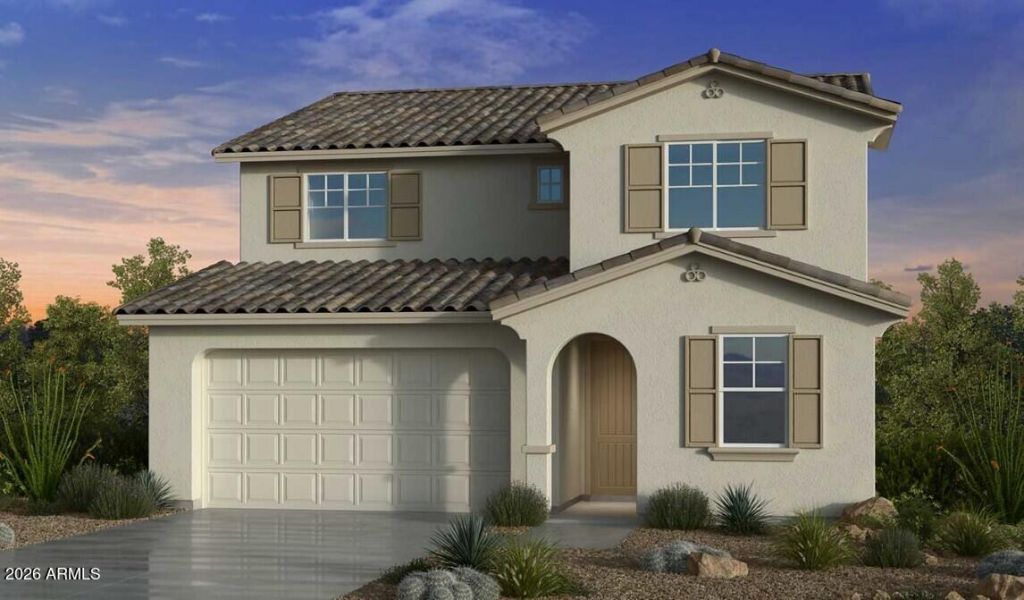
Whats Special: Larger Backyard | Close to Amenities | East Facing Patio | Dedicated Study | Multi-Gen Suite | 5th Bedroom. New Construction - November Completion! Built by Americas Most Trusted Home Builder. Welcome to the Winsor at 3813 S Peonie in Hawes Crossing Discovery! The inviting front porch leads into the home with a private study and powder room just off the foyer. Moving into the heart of the home, an open concept kitchen flow seamlessly into the dining area and great room with access to your private backyard. A multi-generational suite with a bedroom, living area and ensuite offer endless possibilities while the centrally located laundry room completes the main floor. Upstairs, the primary bedroom features an ensuite with dual sinks and a generous walk-in closet while three secondary bedrooms and a bathroom surround a versatile loft. Experience the best of the Southeast Valley at Hawes Crossing Discovery Collection in Mesa, AZ. Enjoy stunning Superstition Mountain views, a community pool, fitness center, and pickleball courts. With easy access to SR-202 and top Gilbert schools, youre also close to hiking, the Mesa Arts Center, and great dining in downtown Mesa. Additional Highlights Include: GE gourmet gas cooktop profile kitchen. MLS#7083204
Property Features
Property Type: Residential - Single Family
Cooling: Central Air, Programmable Thmstat, ENERGY STAR Quali
Fenced: Yes
Garage: 2
Heating: Natural Gas, Forced Air
Home Style: Ranch
Lot Size: 0.12 Acres
Roof Type: Tile
Stories: 2.0
Taxes: $3,500
Year Built: 2026
Feature Descriptions
Assoc. Fee Includes: Maintenance Grounds
Community Features: Playground, Clubhouse, Fitness Center, Pickleball
Days on Site: 27
Exterior: Wood Frame, Stucco
Fee HOA: 156/Monthly
Flooring: Carpet, Tile
HOA Y/N: Yes
Interior: 3/4 Bath Master Bdrm, Double Vanity, Pantry, Kitchen Island, Walk-in Pantry, Quartz Countertops, Upstairs
Laundry: Engy Star (See Rmks), Inside
Parking: Electric Vehicle Charging Station(s), Attached Garage
Property Sub Type: Single Family Residence
Sewer: Public Sewer
Water: Public
Local Schools
High School: Desert Ridge High
Middle School: Desert Ridge Jr. High
Elementary School: Boulder Creek Elementary
School District: Gilbert Unified District
Listed By / Shown By
Listed By
Agency Name: Taylor Morrison (MLS Only)
Agency Phone: 480-346-1738
Shown By
Agency Title: Arizona Best Real Estate
Agency Phone: 480-948-4711

Estimate Your Payment
Estimated Payment
$ 2,003.36 per month $1,513.36 Principal & Interest $291.67 Property Tax $198.33 Homeowner's Insurance
3813 S Peonie | MLS# 7083204
This single family home located at 3813 S Peonie, Mesa, AZ 85212 is currently listed for sale with an asking price of $679,990. This property was built in 2026 and has 5 bedrooms. S Peonie is located in the Hawes Crossing Discovery subdivision within the Gilbert Unified District school district. Search Hawes Crossing Discovery real estate on www.arizonabest.com today.