
BEDS3
BATHS1
SQUARE FEET1,711
MLS#7019859
STATUSActive
PROPERTY TYPEResidential - Single Family
SUBDIVISIONSUNCREST ESTATES 2 LOT 78-89
SCHOOLPhoenix Union High School District
Property Description
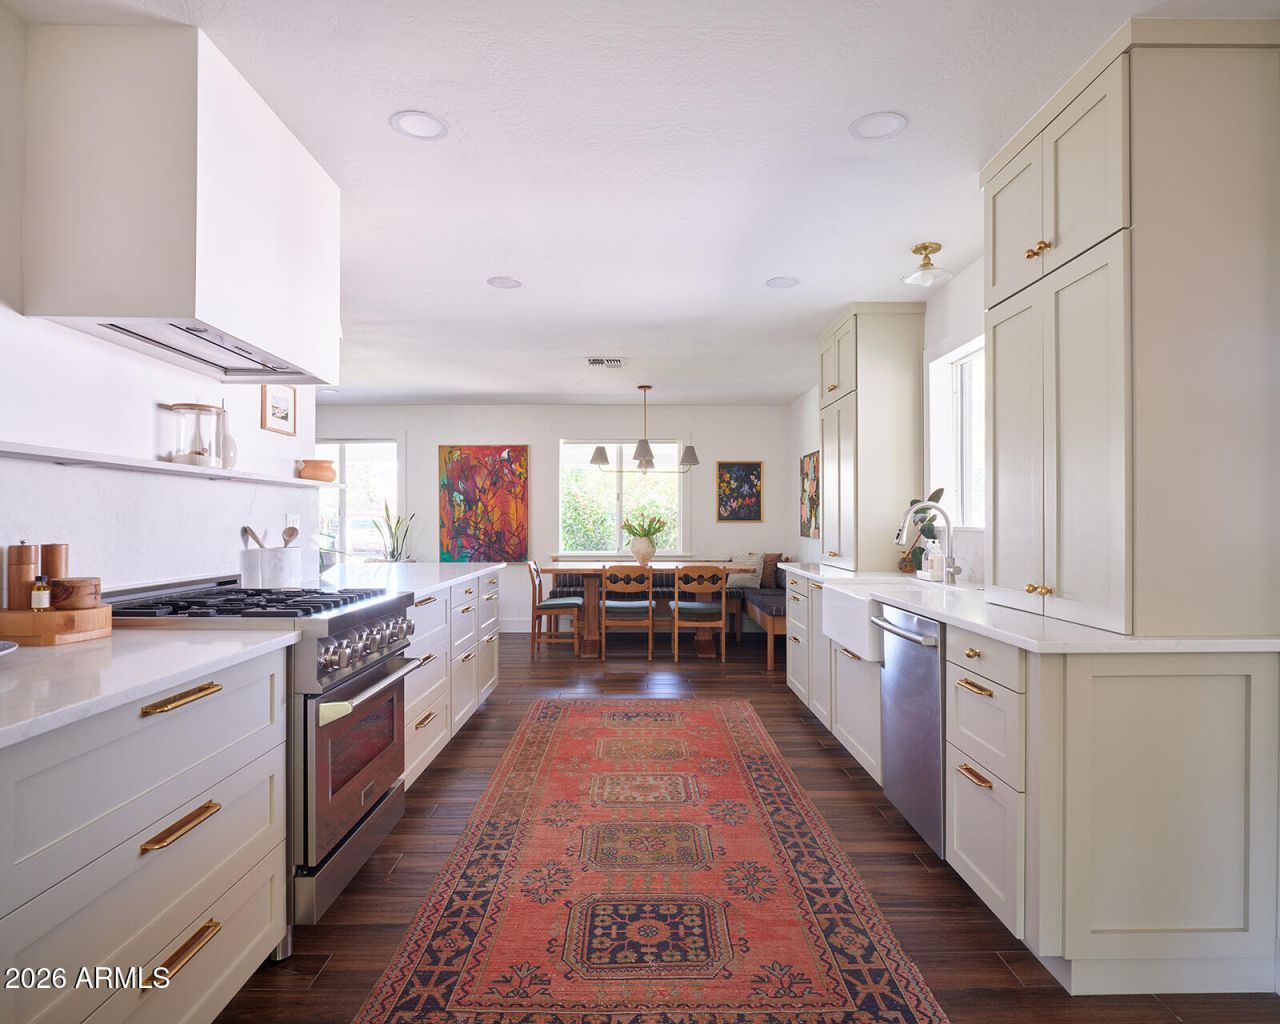
Situated on a premier 12,659 sq. ft. lot in the coveted 85018 zip code, this recently renovated Hallcraft home serves as a gallery of high-end finishes, anchored by a chefs kitchen: custom soft-close cabinetry, a hidden appliance garage, dedicated coffee bar, and a beautiful dual-fuel range framed by a custom hood. Outside, the sprawling, flood-irrigated grounds offer a private oasis complete with a commercial-grade Mist America cooling system and wood burning fireplace under a generous gazebo, making the backyard perfect for year-round entertaining.Move into a finished masterpiece today with the rare advantage of ready-to-issue architectural plans to expand into a 4-bedroom 3-bath luxury estate designed by Brock ONeill (The Design Office) and the renowned Kylie Wolfe (Wolfe Studio) This home offers flexibility thats nearly impossible to find at this size and location, offering plenty of room to expand the home and add a pool with plenty of yard remaining. Complete with a pre-installed secondary electric panel, matching materials already on-site, a newly lined sewer line and newly installed clean outs.
Property Features
Property Type: Residential - Single Family
Cooling: Ceiling Fan(s), Central Air, Programmable Thmstat
Fenced: Yes
Fireplaces: 1
Heating: Electric
Home Style: Ranch
Lot Size: 0.29 Acres
Roof Type: Composition
Stories: 1.0
Taxes: $3,769
Year Built: 1952
Feature Descriptions
Assoc. Fee Includes: No Fees
Days on Site: 83
Exterior: Brick, Painted, Stucco
Exterior: Storage, Misting System
Fireplace: Family Room, Exterior Fireplace
Flooring: Tile, Wood
Interior: Full Bth Master Bdrm, Eat-in Kitchen, Breakfast Bar, Quartz Countertops, High Speed Internet
Laundry: Inside
Parking: RV Access/Parking, RV Gated
Property Sub Type: Single Family Residence
Water: Public
Local Schools
High School: Camelback High School
Middle School: The Creighton Academy
Elementary School: Monte Vista Elementary School
School District: Phoenix Union High School District
Listed By / Shown By
Listed By
Agency Name: W and Partners, LLC
Agency Phone: 602-828-5767
Shown By
Agency Title: Arizona Best Real Estate
Agency Phone: 480-948-4711

Estimate Your Payment
Estimated Payment
$ 3,206.38 per month $2,557.18 Principal & Interest $314.08 Property Tax $335.13 Homeowner's Insurance
3819 N 37th Street | MLS# 7019859
This single family home located at 3819 N 37th Street, Phoenix, AZ 85018 is currently listed for sale with an asking price of $1,149,000. This property was built in 1952 and has 3 bedrooms with 1711 sq. ft. N 37th Street is located in the SUNCREST ESTATES 2 LOT 78-89 subdivision within the Phoenix Union High School District school district. Search SUNCREST ESTATES 2 LOT 78-89 real estate on www.arizonabest.com today.