
BEDS4
BATHS3
SQUARE FEET2,285
MLS#7059036
STATUSActive
PROPERTY TYPEResidential - Single Family
SUBDIVISIONPARCELS 7C AND 1 NORTH CANYON RANCH
SCHOOLDeer Valley Unified District
Property Description
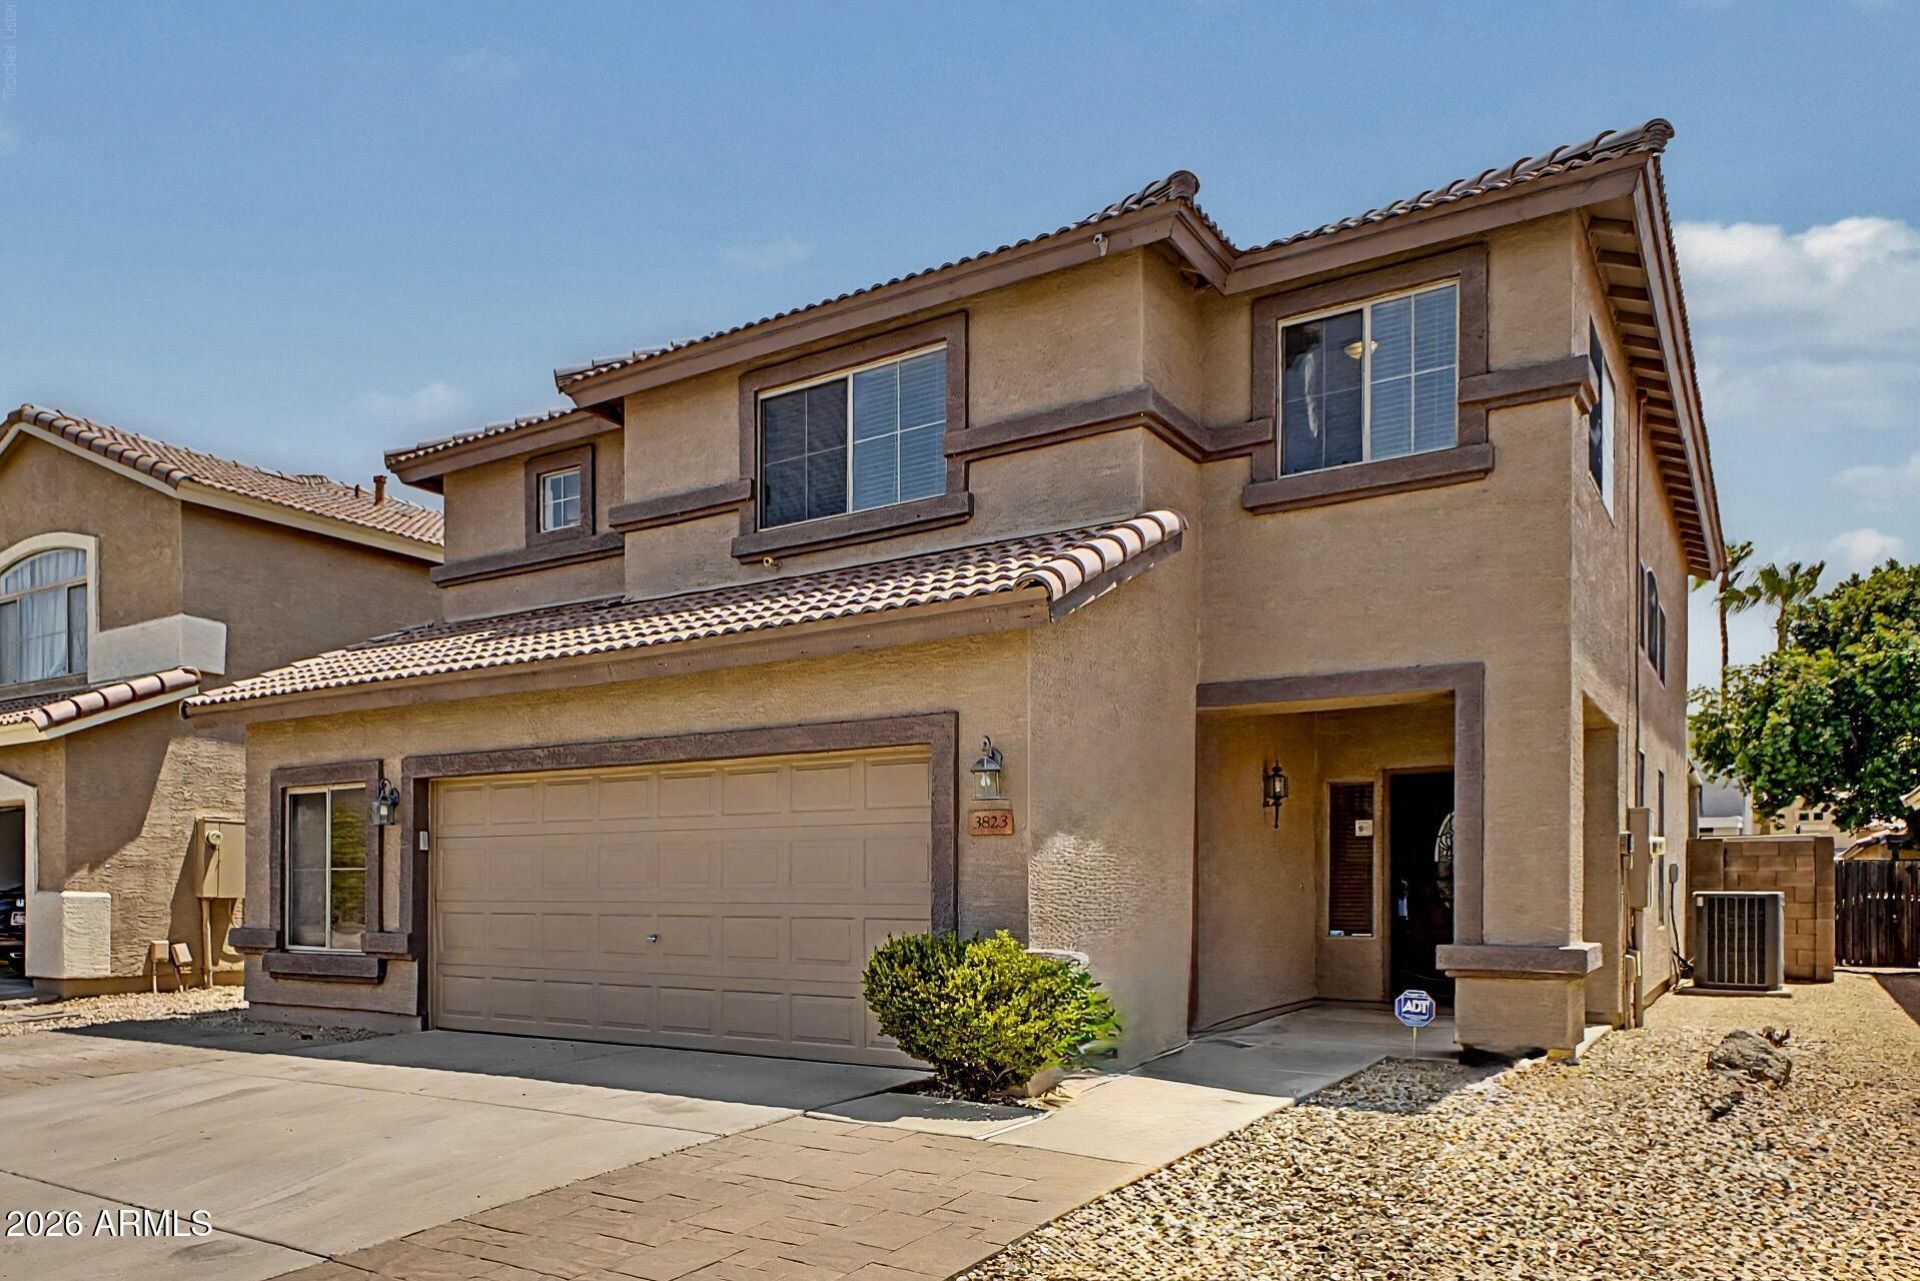
Welcome to this beautifully maintained 4-bedroom, 3-bath home in the highly desirable North Glendale community, just minutes from Happy Valley Road, Norterra, and I-17. Fresh interior paint gives the home a bright, move-in-ready feel, while the spacious floor plan offers the perfect blend of comfort and functionality for everyday living. Step outside to your private backyard oasis featuring a sparkling pool, ideal for relaxing, entertaining, or enjoying Arizonas year-round sunshine. Inside, youll find generous living spaces, a well-appointed kitchen with ample storage, and spacious bedrooms designed to accommodate families, guests, or a home office. Located within the highly rated Deer Valley Unified School District, this home offers convenient access to Norterra Shopping Center, The Shops at Happy Valley, Lake Pleasant, Hurricane Harbor Phoenix, hiking and biking trails, golf courses, dining, entertainment, and major employers throughout North Phoenix and Glendale. With easy freeway access via I-17 and Loop 101, commuting throughout the Valley is a breeze. Whether youre searching for a move-in-ready Glendale home with a pool, a spacious family home in North Phoenix, or a property close to shopping, schools, and outdoor recreation, this home checks all the boxes.
Property Features
Property Type: Residential - Single Family
Cooling: Ceiling Fan(s), Central Air, Heat Pump
Fenced: Yes
Garage: 2.5
Heating: Electric, Heat Pump
Home Style: Contemporary
Lot Size: 0.12 Acres
Roof Type: Tile, Rolled/Hot Mop
Stories: 2.0
Taxes: $2,083
Year Built: 1998
Feature Descriptions
Assoc. Fee Includes: Maintenance Grounds
Community Features: Playground, Biking/Walking Path
Days on Site: 1
Exterior: Storage
Exterior: Wood Frame, Stucco
Fee HOA: 120/Semi-Annually
Flooring: Laminate, Tile
HOA Y/N: Yes
Interior: Full Bth Master Bdrm, Double Vanity, Eat-in Kitchen, Pantry, Non-laminate Counter, High Speed Internet, Upstairs, Vaulted Ceiling(s)
Laundry: Washer Hookup, Inside, Other, See Remarks
Parking: Garage Door Opener, Attached Garage
Pool: Heated, Variable Speed Pump, Outdoor
Property Sub Type: Single Family Residence
Spa: Private, Heated
Spa: Yes
Special View Info: Mountain(s)
Swimming Pool: Yes
Water: Public
Local Schools
High School: Sandra Day O'Connor High School
Middle School: Hillcrest Middle School
Elementary School: Desert Sage Elementary School
School District: Deer Valley Unified District
Listed By / Shown By
Listed By
Agency Name: Capstone Realty Professionals
Agency Phone: 602-354-4660
Shown By
Agency Title: Arizona Best Real Estate
Agency Phone: 480-948-4711

Estimate Your Payment
Estimated Payment
$ 1,429.68 per month $1,110.56 Principal & Interest $173.58 Property Tax $145.54 Homeowner's Insurance
3823 W Villa Linda Drive | MLS# 7059036
This single family home located at 3823 W Villa Linda Drive, Glendale, AZ 85310 is currently listed for sale with an asking price of $499,000. This property was built in 1998 and has 4 bedrooms with 2285 sq. ft. W Villa Linda Drive is located in the PARCELS 7C AND 1 NORTH CANYON RANCH subdivision within the Deer Valley Unified District school district. Search PARCELS 7C AND 1 NORTH CANYON RANCH real estate on www.arizonabest.com today.