
BEDS4
BATHS3
SQUARE FEET1,861
MLS#7032664
STATUSActive
PROPERTY TYPEResidential - Single Family
SUBDIVISIONPOWER RANCH NEIGHBORHOOD 8
SCHOOLHigley Unified School District
Property Description
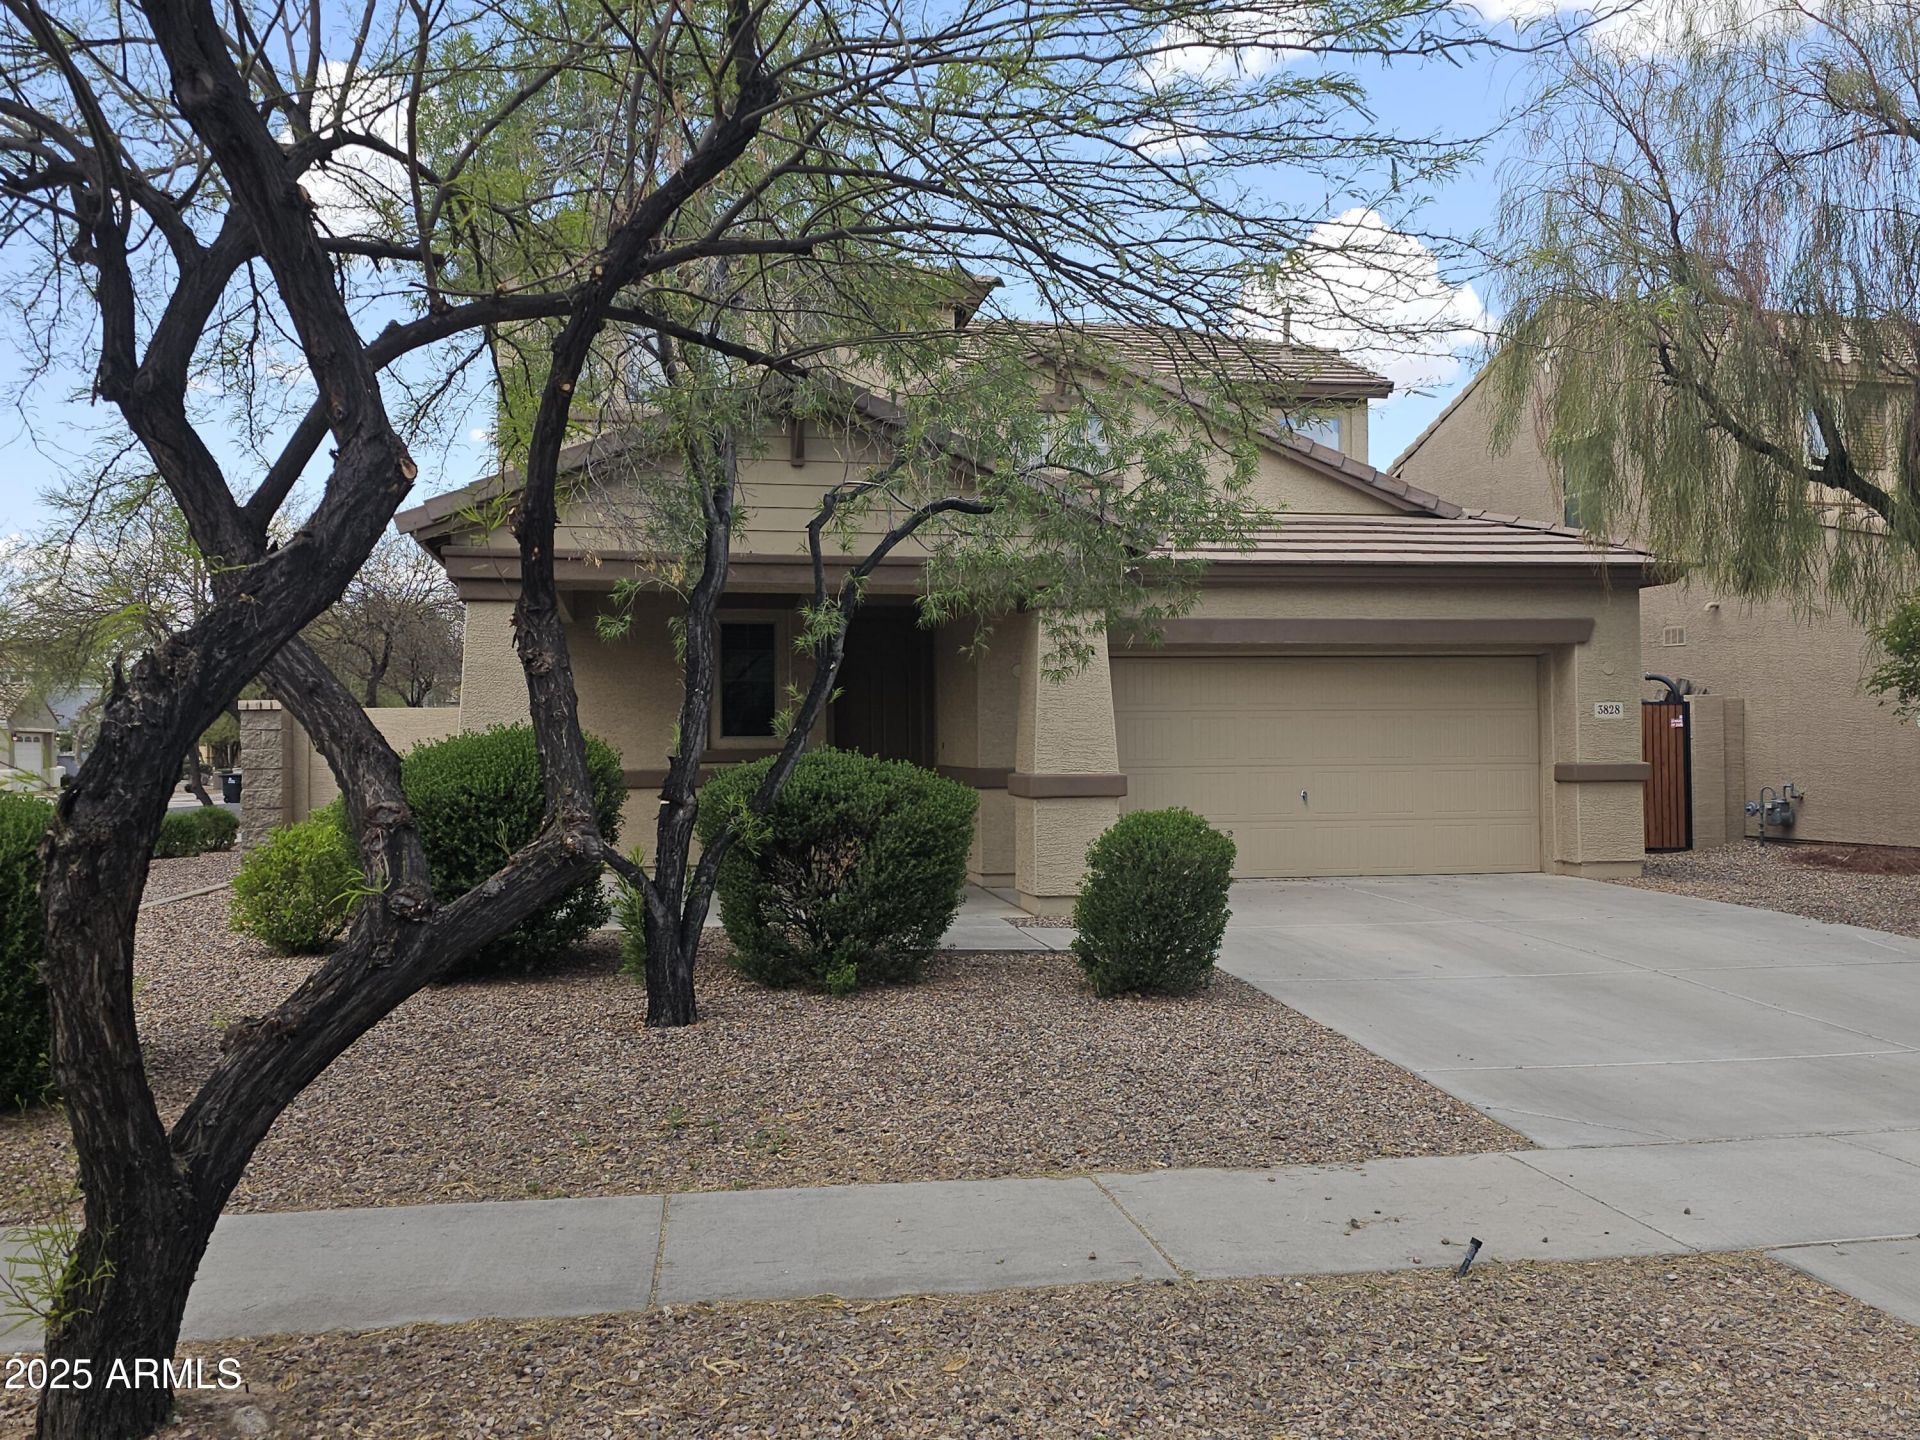
Beautifully Maintained 4-Bedroom Home in the Heart of Power Ranch. Dont miss this incredible opportunity to own a spacious 4-bedroom, 3-bathroom home located in the highly desirable Power Ranch community! Situated on a premium corner lot, this two-story home offers a versatile layout with one bedroom and a full bath conveniently located on the main level--perfect for guests or multigenerational living. Enjoy open-concept living with a bright kitchen and comfortable living room that flows seamlessly to the large backyard, complete with a covered patio, ideal for relaxing or entertaining. The home is near the scenic Ranch House and lake, offering beautiful views
Property Features
Property Type: Residential - Single Family
Cooling: Central Air
Fenced: Yes
Garage: 2
Heating: Electric, Heat Pump
Home Style: Ranch
Lot Size: 0.12 Acres
Roof Type: Tile
Stories: 1.0
Taxes: $2,191
Year Built: 2010
Feature Descriptions
Assoc. Fee Includes: Maintenance Grounds
Community Features: Lake, Tennis Court(s), Playground, Biking/Walking Path, Clubhouse
Days on Site: 84
Exterior: Wood Frame, Painted, Stucco
Fee HOA: 384.75/Quarterly
Flooring: Carpet, Tile
HOA Y/N: Yes
Interior: Full Bth Master Bdrm, Separate Shwr & Tub, Double Vanity, Eat-in Kitchen, Breakfast Bar, Pantry, Upstairs
Laundry: Inside, Upstairs Laundry
Parking: Garage Door Opener, Attached Garage
Property Sub Type: Single Family Residence
Water: Public
Local Schools
High School: Higley High School
Middle School: Centennial Elementary School
Elementary School: Centennial Elementary School
School District: Higley Unified School District
Listed By / Shown By
Listed By
Agency Name: Showtime Realty Professionals, LLC
Agency Phone: 480-588-8010
Shown By
Agency Title: Arizona Best Real Estate
Agency Phone: 480-948-4711

Estimate Your Payment
Estimated Payment
$ 1,315.34 per month $1,001.50 Principal & Interest $182.58 Property Tax $131.25 Homeowner's Insurance
3828 S Vineyard Avenue | MLS# 7032664
This single family home located at 3828 S Vineyard Avenue, Gilbert, AZ 85297 is currently listed for sale with an asking price of $450,000. This property was built in 2010 and has 4 bedrooms with 1861 sq. ft. S Vineyard Avenue is located in the POWER RANCH NEIGHBORHOOD 8 subdivision within the Higley Unified School District school district. Search POWER RANCH NEIGHBORHOOD 8 real estate on www.arizonabest.com today.