
BEDS4
BATHS3
SQUARE FEET2,287
MLS#6993325
STATUSActive
PROPERTY TYPEResidential - Single Family
SUBDIVISIONCAVALIER ESTATES AMENDED
SCHOOLParadise Valley Unified District
Property Description
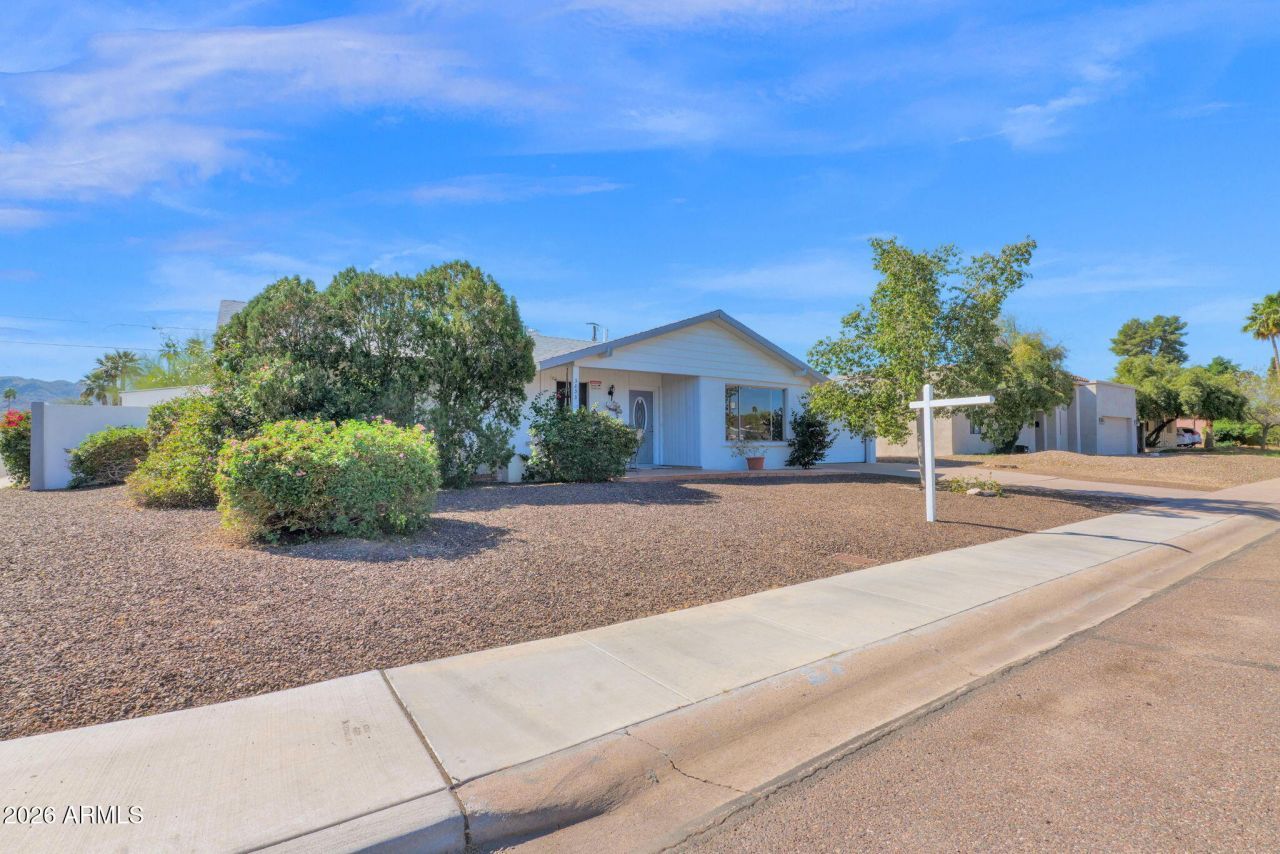
3833 E Desert Cove Ave, Phoenix, AZ 85028 - PRICED REDUCED! New roof, updated electrical service, CORNER Lot with motorized RV gate, gas fireplace, new exterior paint, Energy efficient dual pane windows and extra attic insulation. 2,287 sq ft, updated by retired licensed contractor, brand new gourmet gas stove matching stainless steel appliances & elegant granite countertops - fridge & microwave included, 4 bedrooms & 3 bathrooms, back bedroom could be mother in law suite with private entrance & bath, No HOA, new vinyl in 2024 & timeless tile previously installed, New water heater & master shower remodel. Desert landscaping front & back for low maintenance. Minutes from new PV Mall shopping & restaurants along with easy SR51 access. Do not miss out on this beautiful home!
Property Features
Property Type: Residential - Single Family
Cooling: Ceiling Fan(s), Central Air
Fenced: Yes
Fireplaces: 1
Garage: 2
Heating: Natural Gas
Home Style: Ranch
Lot Size: 0.18 Acres
Roof Type: Composition
Stories: 1.0
Taxes: $2,699
Year Built: 1961
Feature Descriptions
Assoc. Fee Includes: No Fees
Days on Site: 138
Exterior: Block, Painted, Stucco
Fireplace: Family Room, Gas
Flooring: Vinyl, Tile
Interior: 3/4 Bath Master Bdrm, Eat-in Kitchen, Pantry, Granite Counters, High Speed Internet
Laundry: Inside
Parking: RV Access/Parking, RV Gated, Garage Door Opener, Separate Strge Area
Property Sub Type: Single Family Residence
Sewer: Sewer-In & Connected
Water: Public
Local Schools
High School: Shadow Mountain High School
Middle School: Shea Middle School
Elementary School: Mercury Mine Elementary School
School District: Paradise Valley Unified District
Listed By / Shown By
Listed By
Agency Name: Prime House LLC
Agency Phone: 602-980-3446
Shown By
Agency Title: Arizona Best Real Estate
Agency Phone: 480-948-4711

Estimate Your Payment
Estimated Payment
$ 1,795.67 per month $1,388.75 Principal & Interest $224.92 Property Tax $182.00 Homeowner's Insurance
3833 E Desert Cove Avenue | MLS# 6993325
This single family home located at 3833 E Desert Cove Avenue, Phoenix, AZ 85028 is currently listed for sale with an asking price of $624,000. This property was built in 1961 and has 4 bedrooms with 2287 sq. ft. E Desert Cove Avenue is located in the CAVALIER ESTATES AMENDED subdivision within the Paradise Valley Unified District school district. Search CAVALIER ESTATES AMENDED real estate on www.arizonabest.com today.