
BEDS3
BATHS2
SQUARE FEET1,729
MLS#7024054
STATUSActive
PROPERTY TYPEResidential - Single Family
SUBDIVISIONNORTH EAST VILLAGE 2
SCHOOLPhoenix Union High School District
Property Description
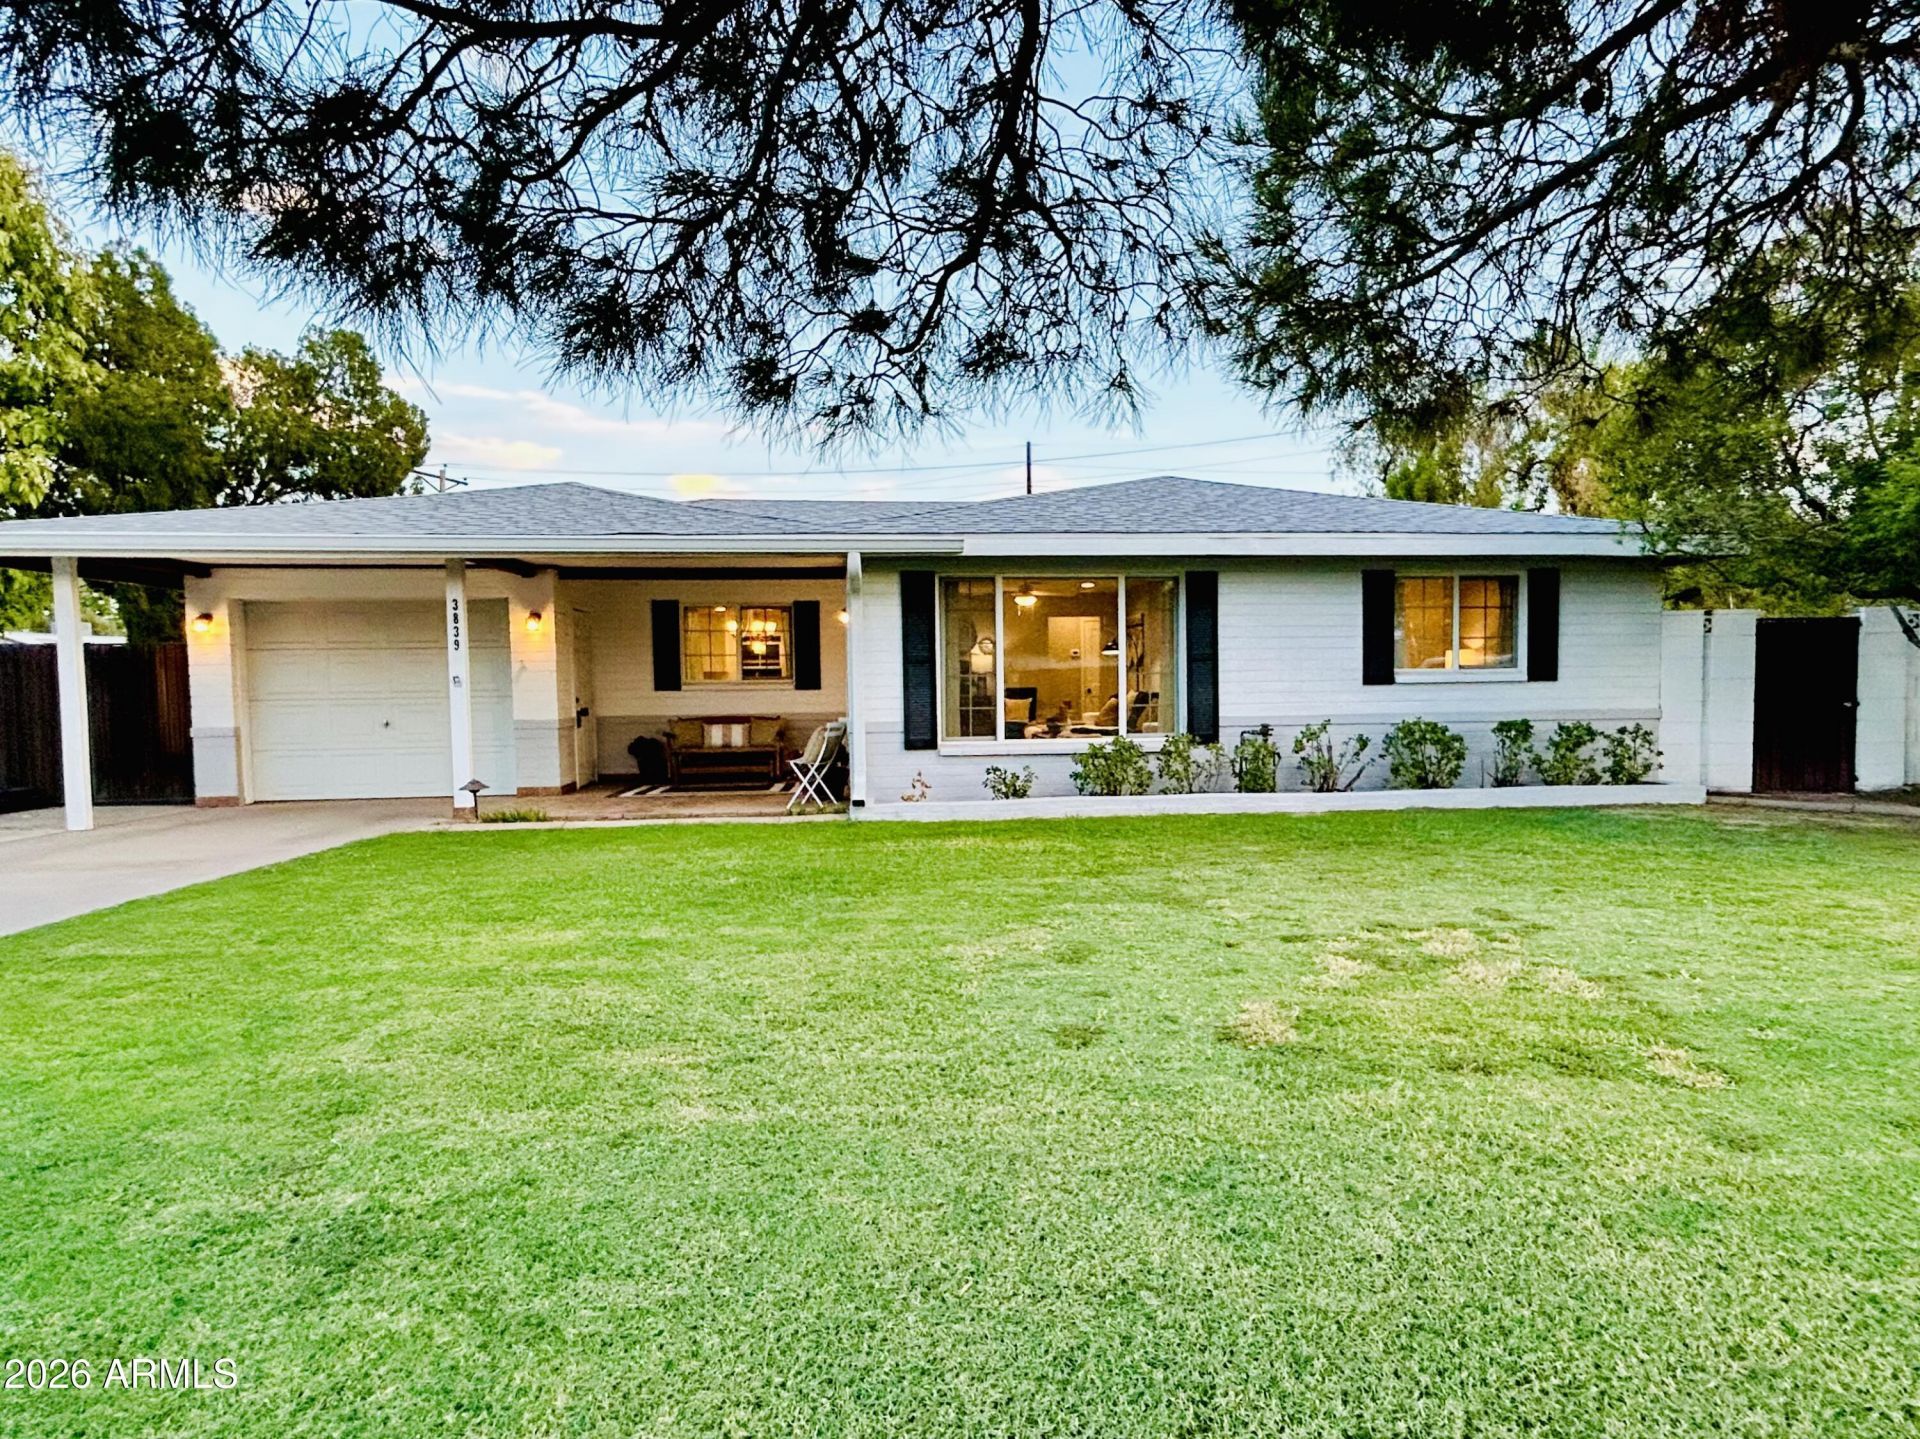
The timeless CHARM of 1955 meets todays MODERN LUXURY in this extensively RENOVATED home featuring over $230,000 in improvements. Nearly every major component has been replaced, including a NEW ROOF, A/C, ELECTRICAL WIRING & PANEL, DRYWALL, DUAL-PANE WINDOWS, INTERIOR DOORS & BASEBOARDS, CERAMIC TILE FLOORING throughout, & WHOLE-HOUSE WATER PURIFIER. The stunning Kitchen is designed for both everyday living & entertaining w/QUARTZ COUNTERTOPS, 42 UPPER CABINETS, classic SUBWAY TILE BACKSPLASH, FARMHOUSE SINK, GAS RANGE, & STAINLESS STEEL REFRIGERATOR. The spacious PRIMARY SUITE offers a beautifully remodeled bath w/NEW WALK-IN TILED SHOWER & EXTENDED CLOSET, while the HALL BATH features a striking FREE-STANDING SOAKING TUB w/full TILE SURROUND. In the AZ ROOM theres a GAS FIREPLACE that adds warmth & character to this BONUS SPACE giving this home both a LIVING ROOM & a FAMILY ROOM, each filled with lots of natural light. Step outside to your own backyard retreat w/MATURE FRUIT & SHADE TREES, LUSH GRASS, MULTIPLE COVERED PATIOS, BEAUTIFUL MOUNTAIN VIEWS, & a charming KIDS TREE HOUSE. An ATTACHED 1-CAR GARAGE completes the home. Priced BELOW APPRAISAL! Ideally located in the heart of Arcadia Lite, just minutes from popular restaurants, hiking trails, coming Trader Joes, Costco, Phoenix Sky Harbor Airport, Downtown Phoenix, and ASU. This is a rare opportunity to own a thoughtfully renovated home that preserves its MID-CENTURY CHARACTER while offering the quality, style, and peace of mind of virtually all-new construction.
Property Features
Property Type: Residential - Single Family
Cooling: Ceiling Fan(s), Central Air, Programmable Thmstat
Fenced: Yes
Fireplaces: 1
Garage: 1
Heating: Electric, Heat Pump
Home Style: Ranch
Lot Size: 0.15 Acres
Roof Type: Composition
Stories: 1.0
Taxes: $1,762
Year Built: 1955
Feature Descriptions
Assoc. Fee Includes: No Fees
Days on Site: 135
Exterior: Block, Slump Block, Painted
Exterior: Rain Gutters
Fireplace: Family Room, Gas
Flooring: Tile
Interior: 3/4 Bath Master Bdrm, Eat-in Kitchen, Non-laminate Counter, Quartz Countertops, High Speed Internet, Other, See Remarks
Laundry: Washer Hookup, Inside, Gas Dryer Hookup
Parking: Garage Door Opener, Direct Access, Attached Garage
Property Sub Type: Single Family Residence
Sewer: Sewer - Public
Special View Info: Mountain(s)
Water: Public
Local Schools
High School: Camelback High School
Middle School: Papago School
Elementary School: Papago School
School District: Phoenix Union High School District
Listed By / Shown By
Listed By
Agency Name: Good Oak Real Estate
Agency Phone: 480-539-4775
Shown By
Agency Title: Arizona Best Real Estate
Agency Phone: 480-948-4711

Estimate Your Payment
Estimated Payment
$ 1,720.10 per month $1,390.98 Principal & Interest $146.83 Property Tax $182.29 Homeowner's Insurance
3839 E Vernon Avenue | MLS# 7024054
This single family home located at 3839 E Vernon Avenue, Phoenix, AZ 85008 is currently listed for sale with an asking price of $625,000. This property was built in 1955 and has 3 bedrooms with 1729 sq. ft. E Vernon Avenue is located in the NORTH EAST VILLAGE 2 subdivision within the Phoenix Union High School District school district. Search NORTH EAST VILLAGE 2 real estate on www.arizonabest.com today.