
BEDS6
BATHS
SQUARE FEET3,102
MLS#6897248
STATUSActive
PROPERTY TYPEResidential - Single Family
SUBDIVISIONKENWOOD ESTATES
SCHOOLPhoenix Union High School District
Property Description
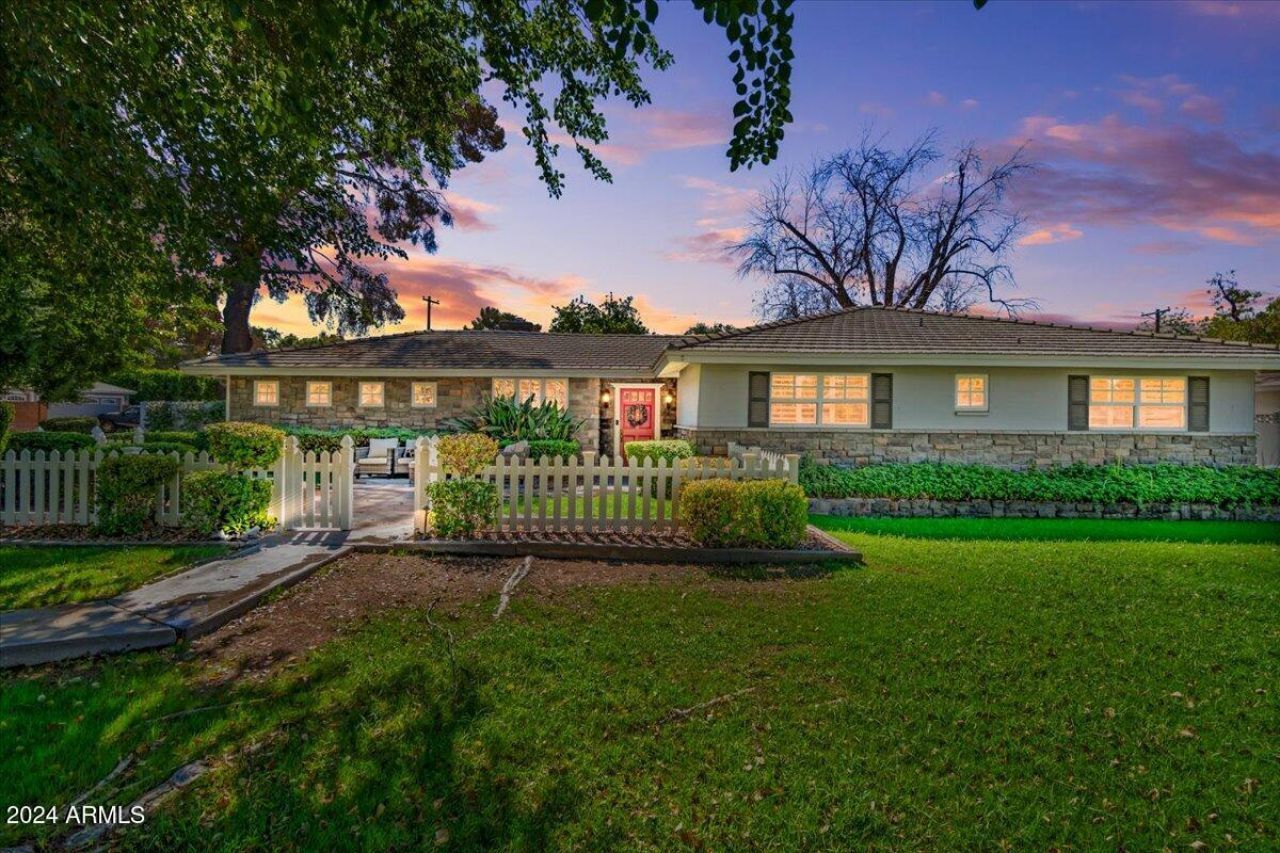
IYKNYK- Elm St - Prime corner lot with no Alley - 3 new A/C units - this beautiful updated home with a touch of French cottage feel has a split floor plan. N/S facing you enter thru mature trees and front yard fire-pit, open living space allows for lots of entertaining. 4 bedrooms 3 bath in the main house with an attached casita that has its own entrance, garage and private patio. Detached office or workout room w A/C. Private backyard has built in BBQ, fire-pit, play pool/jacuzzi, shuffle board court. Just a short bike ride to Chesleass Kitchen, Hillstone, LGO and great schools
Property Features
Property Type: Residential - Single Family
Cooling: Ceiling Fan(s), Central Air, Window/Wall Unit, Progra
Fenced: Yes
Fireplaces: 2
Garage: 4 car attached
Heating: Natural Gas
Home Style: Ranch
Lot Size: 0.31 Acres
Roof Type: Tile
Stories: 1.0
Taxes: $7,654
Year Built: 1957
Feature Descriptions
Assoc. Fee Includes: No Fees
Days on Site: 222
Exterior: Block, Wood Frame, Painted, Stone
Exterior: Sport Court(s), Private Yard, Playground, Other, Built-in Barbecue
Fireplace: Living Room, Gas, Exterior Fireplace, Fire Pit
Flooring: Wood
Interior: Full Bth Master Bdrm, Double Vanity, Eat-in Kitchen, Breakfast Bar, Pantry, Kitchen Island, Walk-in Pantry, Granite Counters
Laundry: Inside
Parking: RV Access/Parking, RV Gated, Tandem, Extended Length Garage, Side Vehicle Entry, Rear Vehicle Entry, Garage Door Opener, Attchd Gar Cabinets, Gated, Temp Controlled, Direct Access
Pool: Play Pool, Variable Speed Pump
Property Sub Type: Single Family Residence
Spa: Private, Heated
Spa: Yes
Special View Info: Mountain(s)
Swimming Pool: Yes
Water: Public
Local Schools
High School: Camelback High School
Middle School: Biltmore Preparatory Academy
Elementary School: Biltmore Preparatory Academy
School District: Phoenix Union High School District
Listed By / Shown By
Listed By
Agency Name: Compass
Agency Phone: 480-776-1555
Shown By
Agency Title: Arizona Best Real Estate
Agency Phone: 480-948-4711

Estimate Your Payment
Estimated Payment
$ 4,916.88 per month $3,783.24 Principal & Interest $637.83 Property Tax $495.80 Homeowner's Insurance
3841 E Elm Street | MLS# 6897248
This single family home located at 3841 E Elm Street, Phoenix, AZ 85018 is currently listed for sale with an asking price of $1,699,900. This property was built in 1957 and has 6 bedrooms with 3102 sq. ft. E Elm Street is located in the KENWOOD ESTATES subdivision within the Phoenix Union High School District school district. Search KENWOOD ESTATES real estate on www.arizonabest.com today.