
BEDS5
BATHS
SQUARE FEET3,972
MLS#6921345
STATUSUnder Contract-Backups
PROPERTY TYPEResidential - Single Family
SUBDIVISIONDESERT CREEK
SCHOOLCave Creek Unified District
Property Description
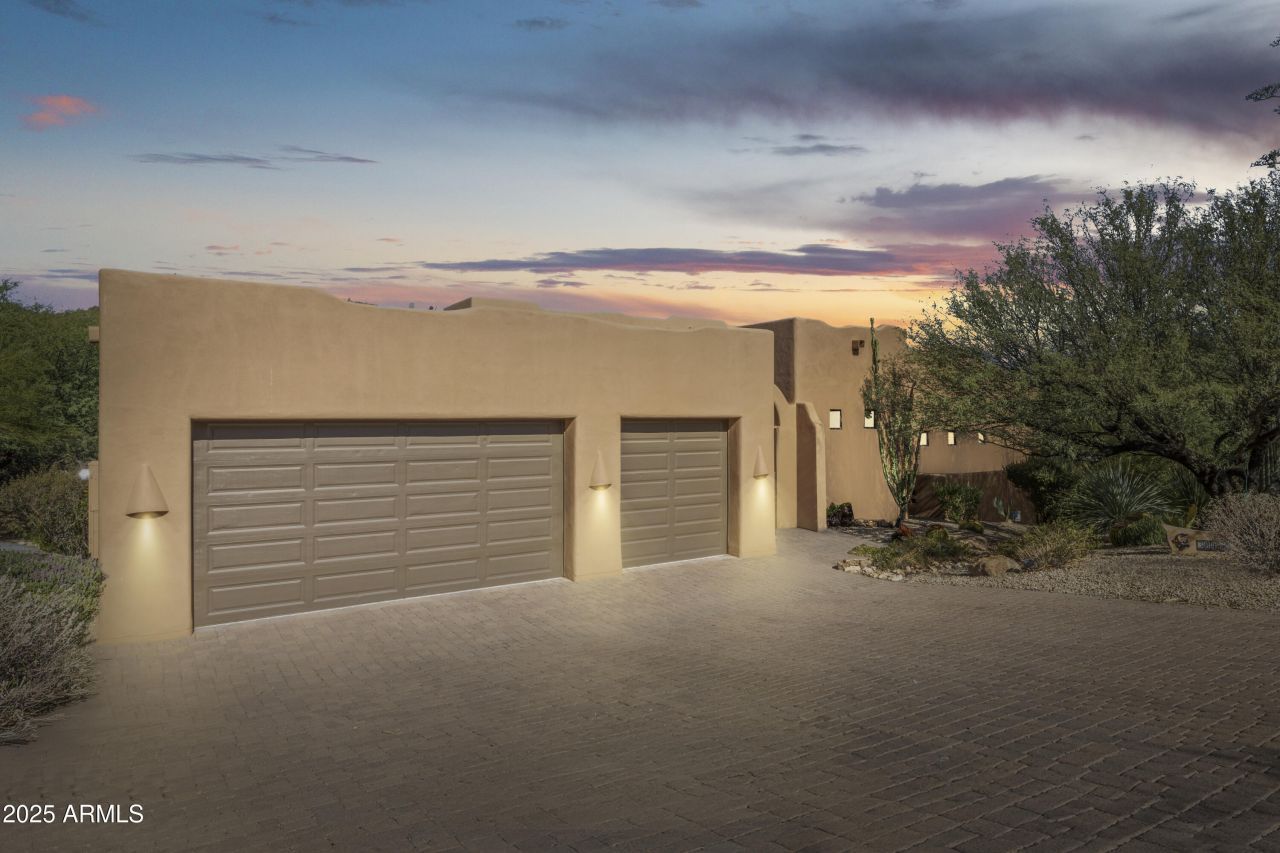
Spectacular Custom Estate on Hole #2 at Rancho Mañana!Luxury, privacy, and panoramic beauty define this 3-bedroom + den, 3.5-bath custom home by LeBlonde Custom Homes on over 1 acre in the exclusive Rancho Mañana Golf Community. Nearly 4,000 sq ft of refined living features 16-ft ceilings, solid 8-ft knotty alder doors, and designer finishes throughout. The gourmet kitchen offers gas burners, warming oven, Sub-Zero refrigerator, granite counters, and abundant prep space. The great room with full bar and gas fireplace is perfect for entertaining or relaxed desert living. Three private suites plus den. Owned solar for energy efficiency and low utilities. Enjoy stunning views from the expansive 80-ft covered patio overlooking the golf course and mountains. Spectacular Custom Estate on Hole #2 at Rancho Mañana!Luxury, privacy, and panoramic beauty define this 3-bedroom + den, 3.5-bath custom home by LeBlonde Custom Homes on over 1 acre in the exclusive Rancho Mañana Golf Community. Nearly 4,000 sq ft of refined living features 16-ft ceilings, solid 8-ft knotty alder doors, and designer finishes throughout. The gourmet kitchen offers gas burners, warming oven, Sub-Zero refrigerator, granite counters, and abundant prep space. The great room with full bar and gas fireplace is perfect for entertaining or relaxed desert living. Three private suites plus den. Owned solar for energy efficiency and low utilities. Enjoy stunning views from the expansive 80-ft covered patio overlooking the golf course and mountains. A true Cave Creek gem built for those seeking quality, comfort, and timeless desert elegance.
Property Features
Property Type: Residential - Single Family
Cooling: Ceiling Fan(s), Central Air
Fenced: Yes
Fireplaces: 2
Garage: 3 car attached
Heating: Natural Gas
Lot Size: 1.01 Acres
Roof Type: Built-Up, Tile, Foam
Stories: 1.0
Taxes: $4,050
Year Built: 2003
Feature Descriptions
Assoc. Fee Includes: Maintenance Grounds, Street Maint
Community Features: Golf, Biking/Walking Path
Days on Site: 251
Exterior: Wood Frame, Painted, Stucco
Exterior: Private Street(s), Built-in Barbecue
Fee HOA: 800/Annually
Fireplace: Family Room, Gas, Exterior Fireplace, Fire Pit
Flooring: Carpet, Stone
HOA Y/N: Yes
Interior: Full Bth Master Bdrm, Double Vanity, 2 Master Baths, Bidet, Eat-in Kitchen, Breakfast Bar, Pantry, Kitchen Island, Walk-in Pantry, Granite Counters, High Speed Internet, Vaulted Ceiling(s), Wet Bar
Laundry: Inside
Parking: Garage Door Opener, Attchd Gar Cabinets
Pool: Outdoor
Property Sub Type: Single Family Residence
Spa: Private
Spa: Yes
Special View Info: Mountain(s)
Swimming Pool: Yes
Water: Public
Local Schools
High School: Cactus Shadows High School
Middle School: Sonoran Trails Middle School
Elementary School: Black Mountain Elementary School
School District: Cave Creek Unified District
Listed By / Shown By
Listed By
Agency Name: My Home Group Real Estate
Agency Phone: 480-685-2760
Shown By
Agency Title: Arizona Best Real Estate
Agency Phone: 480-948-4711

Estimate Your Payment
Estimated Payment
$ 4,805.59 per month $3,950.38 Principal & Interest $337.50 Property Tax $517.71 Homeowner's Insurance
38467 N Fairway Trail | MLS# 6921345
This single family home located at 38467 N Fairway Trail, Cave Creek, AZ 85331 is currently listed for sale with an asking price of $1,775,000. This property was built in 2003 and has 5 bedrooms with 3972 sq. ft. N Fairway Trail is located in the DESERT CREEK subdivision within the Cave Creek Unified District school district. Search DESERT CREEK real estate on www.arizonabest.com today.