
BEDS3
BATHS2
MLS#7049554
STATUSActive
PROPERTY TYPEResidential - Single Family
SUBDIVISIONSTARLIGHT PINES 4 PHASE 2
SCHOOLChevelon Butte Elementary School Distric
Property Description
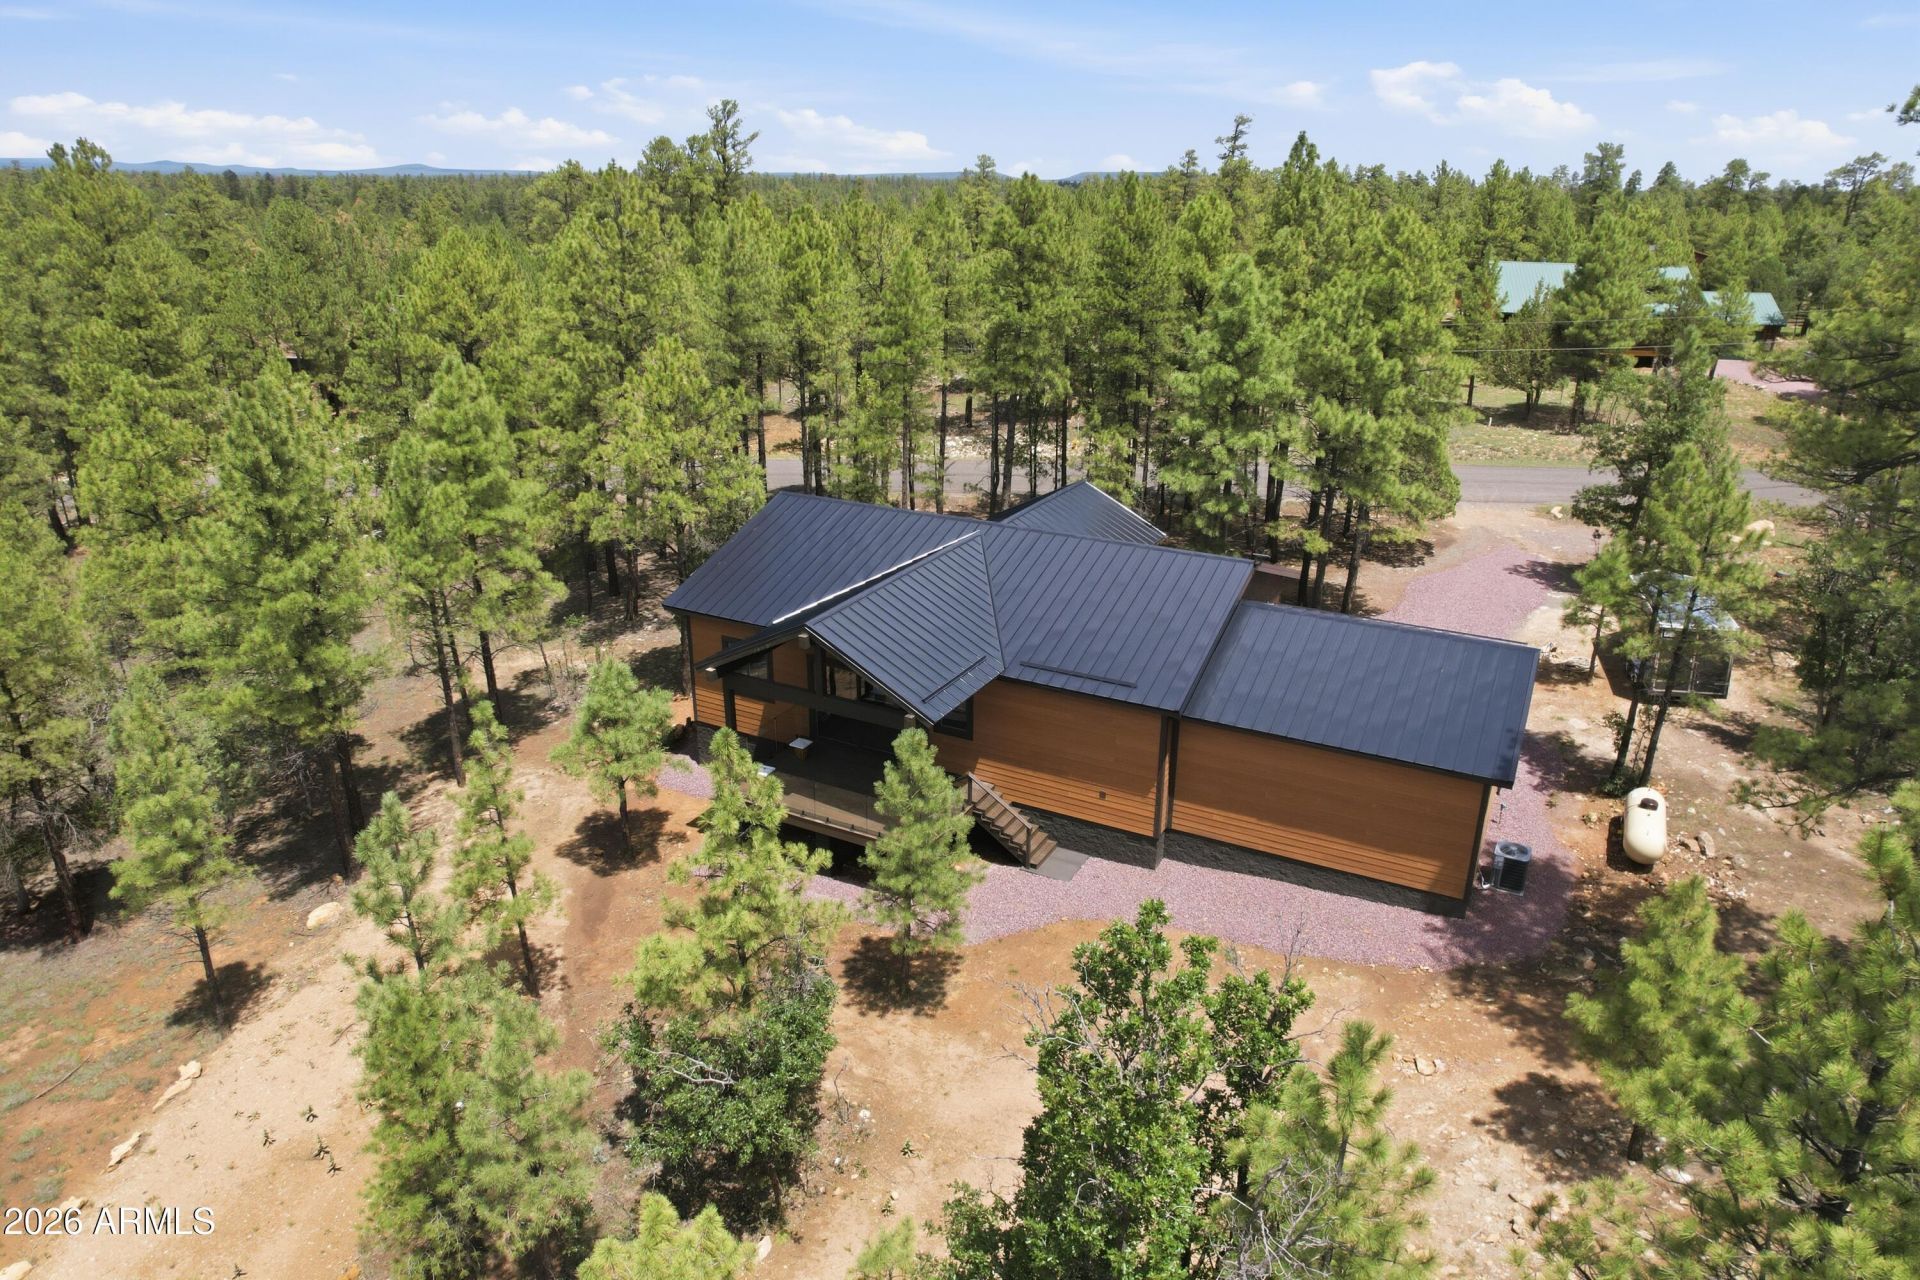
Luxury mountain living meets cutting-edge performance smart home technology in this beautifully crafted custom owner-built home backing to a peaceful greenbelt. Designed for low-maintenance living and exceptional quality, this 3-bedroom residence features premium construction, energy efficiency, and high-end finishes throughout. Lets start with the chefs kitchen that is equipped with gourmet Sub-Zero and Wolf appliance package, including a 48-inch professional refrigerator, 36-inch gas range, wall oven, speed oven, Cove dishwasher, 2 large kitchen sinks, beverage/wine refrigerator, and a fully appointed butlers pantry with an additional sink. Enjoy effortless control of lighting, ceiling fans, garage door, fireplace, HVAC, bath and laundry exhaust fans, range hood, and appliances through your smartphone, Alexa, or Google Home. Smart LG AI washer and dryer are also included. Additional technology includes a Ring Pro 4K video doorbell and Starlink satellite internet allowing ease of access should you work from home and need solid connectivity. In the rest of this home, youll find smooth-finish walls, quartz window sills, knotty alder custom cabinetry, 8-foot doors, quartz countertops with waterfall island, full-height quartz backsplashes, and a stunning full quartz walk-in shower in the primary suite. Heated towel bars in both bathrooms, custom dream closets in all three bedrooms, and custom slat wall accents add thoughtful luxury throughout. Built for durability and comfort, the home offers whole-house spray foam insulation (including the garage), a standing seam metal roof with zero roof penetrations, Class A fire protection, metal-wrapped eaves along with LP SmartSide siding, Carrier HVAC system, and a 98% efficient Rinnai water heater. Outdoor living is enhanced with Trex decking on both the front and rear patios, highlighted by a custom glass railing overlooking the greenbelt. The oversized insulated garage features an epoxy stone-chip floor, Wi-Fi-enabled side-mount opener, and attic storage with a 12 x 8 storage deck. This thoughtful builder combined timeless craftsmanship, modern convenience, and outstanding efficiency all in one of Happy Jacks most desirable mountain settings. OH! Dont forget there is room to add an RV garage & guest Casita with everything ready to go!
Property Features
Property Type: Residential - Single Family
Cooling: Central Air
Fireplaces: 1
Garage: 2
Heating: Electric
Home Style: Contemporary
Lot Size: 0.87 Acres
Roof Type: Metal
Stories: 1.0
Taxes: $294
Year Built: 2026
Feature Descriptions
Assoc. Fee Includes: Other (See Remarks)
Days on Site: 87
Exterior: Wood Frame, Wood Siding
Fee HOA: 360/Annually
Fireplace: Living Room
Flooring: Laminate
HOA Y/N: Yes
Interior: Full Bth Master Bdrm, Eat-in Kitchen, Kitchen Island, Walk-in Pantry, Non-laminate Counter, Quartz Countertops, High Speed Internet, Smart Home, No Interior Steps
Parking: Garage Door Opener, Attached Garage
Property Sub Type: Single Family Residence
Sewer: Sewer-In & Connected
Special View Info: Trees/Woods
Water: Pvt Water Company
Local Schools
High School: Other
Middle School: Other
Elementary School: Other
School District: Chevelon Butte Elementary School Distric
Listed By / Shown By
Listed By
Agency Name: Opportunity 2 Own Real Estate
Agency Phone: 602-320-1347
Shown By
Agency Title: Arizona Best Real Estate
Agency Phone: 480-948-4711

Estimate Your Payment
Estimated Payment
$ 2,604.66 per month $2,281.21 Principal & Interest $24.50 Property Tax $298.96 Homeowner's Insurance
3847 Apache Drive | MLS# 7049554
This single family home located at 3847 Apache Drive, Happy Jack, AZ 86024 is currently listed for sale with an asking price of $1,025,000. This property was built in 2026 and has 3 bedrooms. Apache Drive is located in the STARLIGHT PINES 4 PHASE 2 subdivision within the Chevelon Butte Elementary School Distric school district. Search STARLIGHT PINES 4 PHASE 2 real estate on www.arizonabest.com today.